 NEWTRO Studio
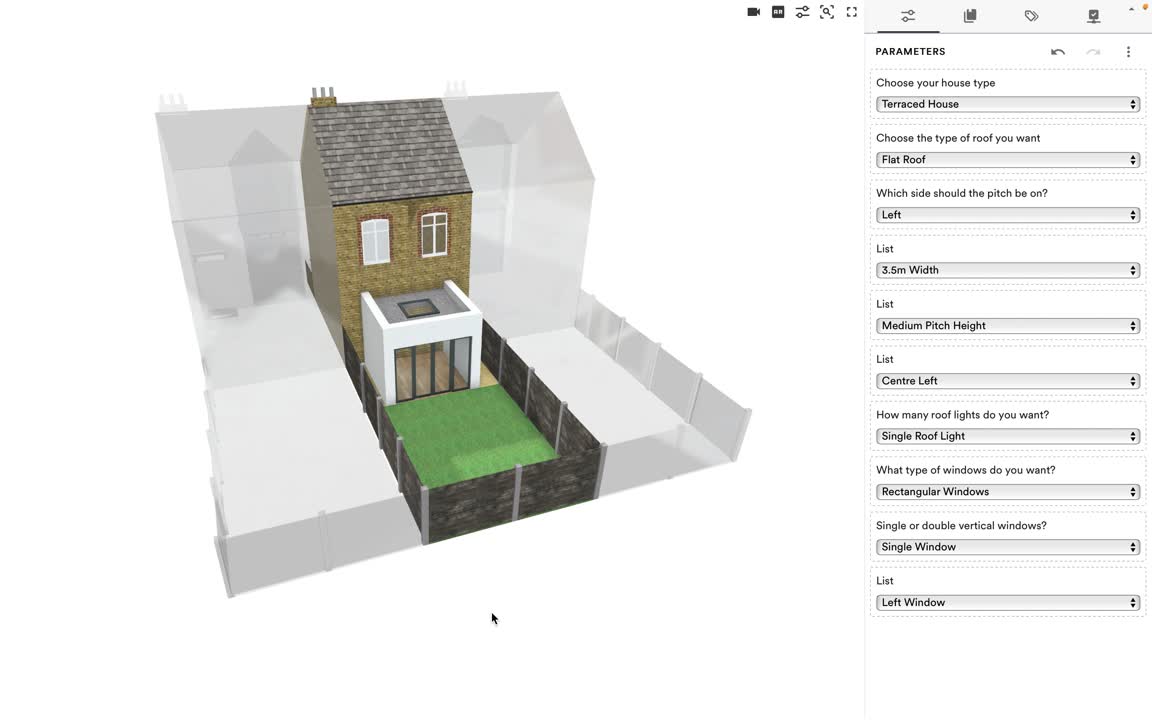
3D Housing Extension Configurator
Parametric Design • Interactive Prototype
A real-time configurator for exploring housing-extension volume, roof and window options at early design stage.
Parametric Design • Interactive Prototype
A real-time configurator for exploring housing-extension volume, roof and window options at early design stage.
Computational Design • Design Configurator • Open Source
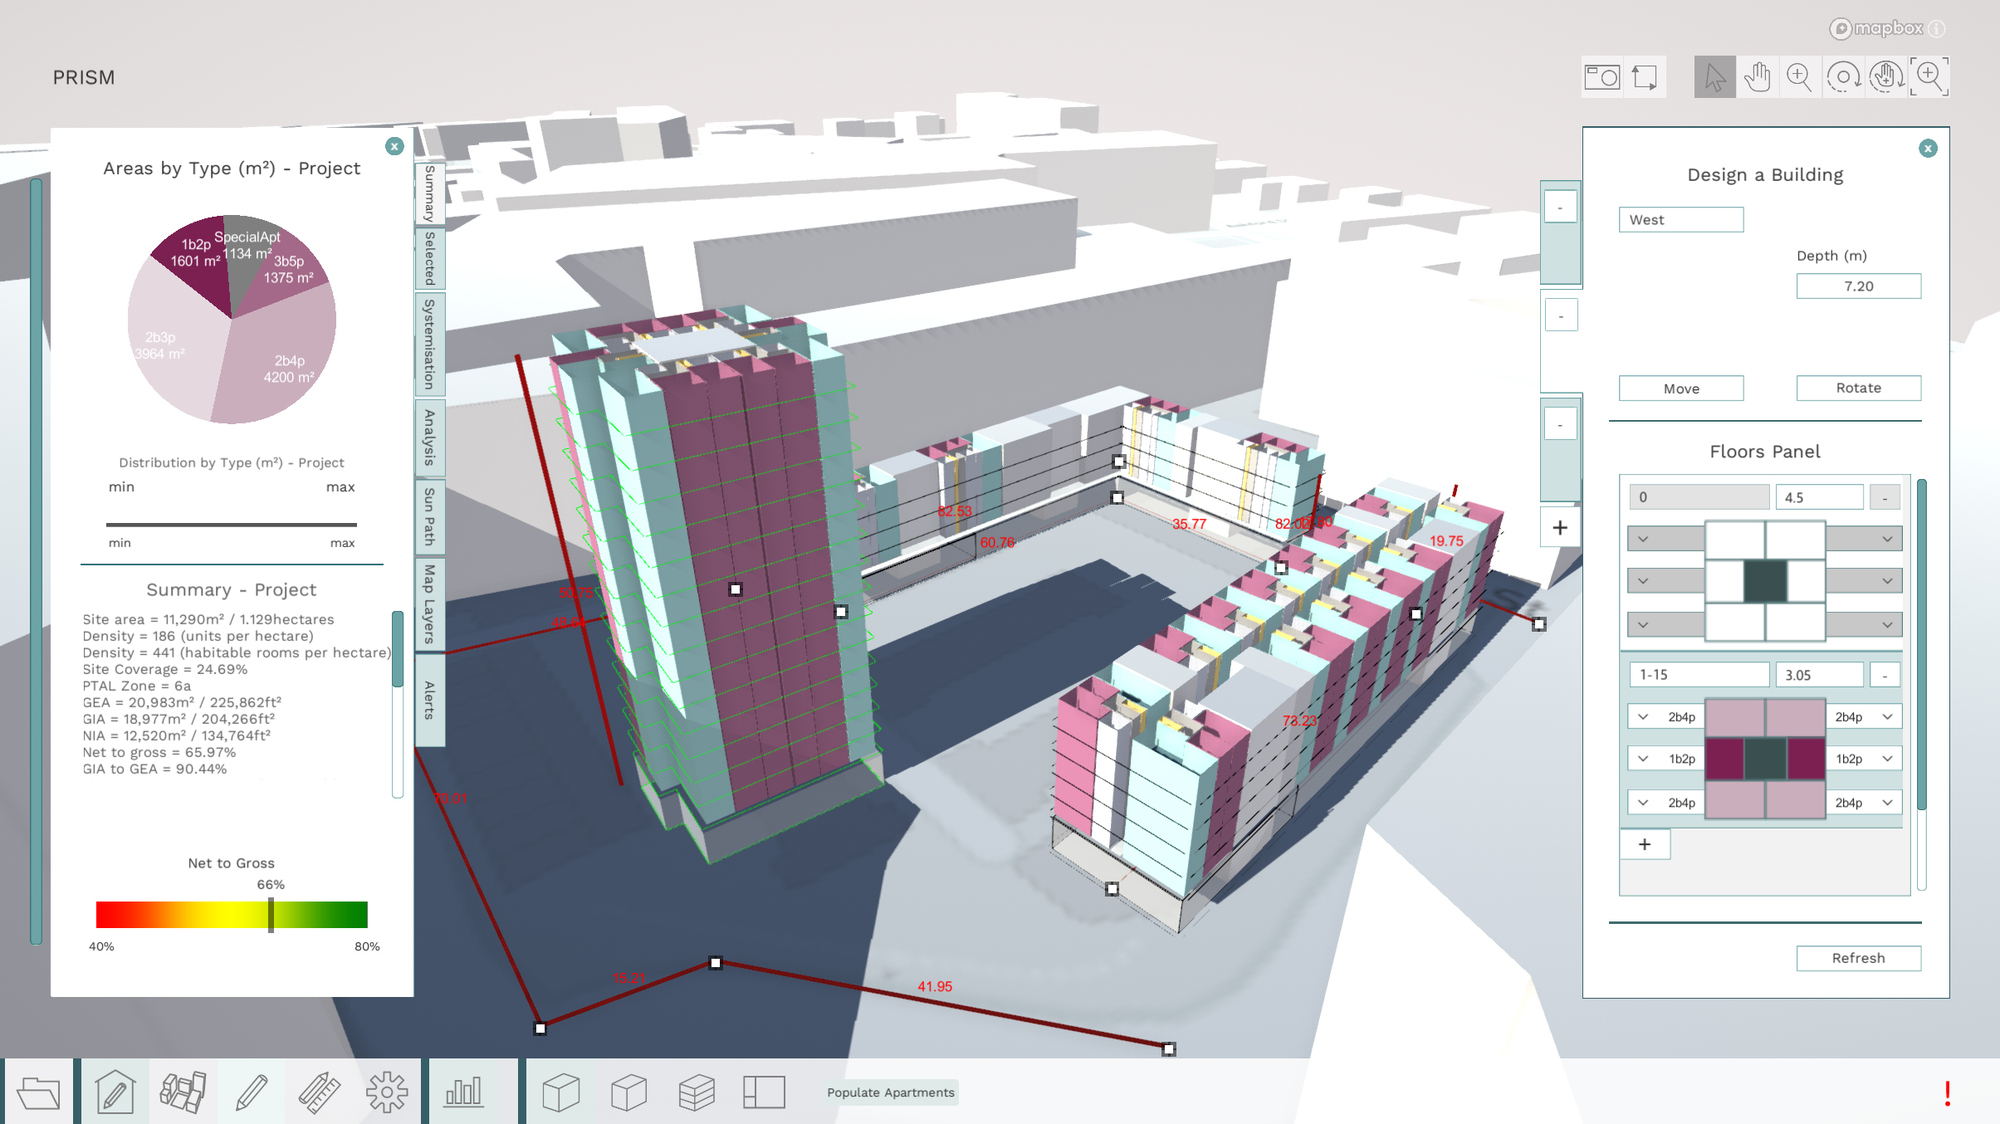
A collaborative design tool for configuring and evaluating precision-manufactured housing during early design.
Computational Design • Commissioned Concept
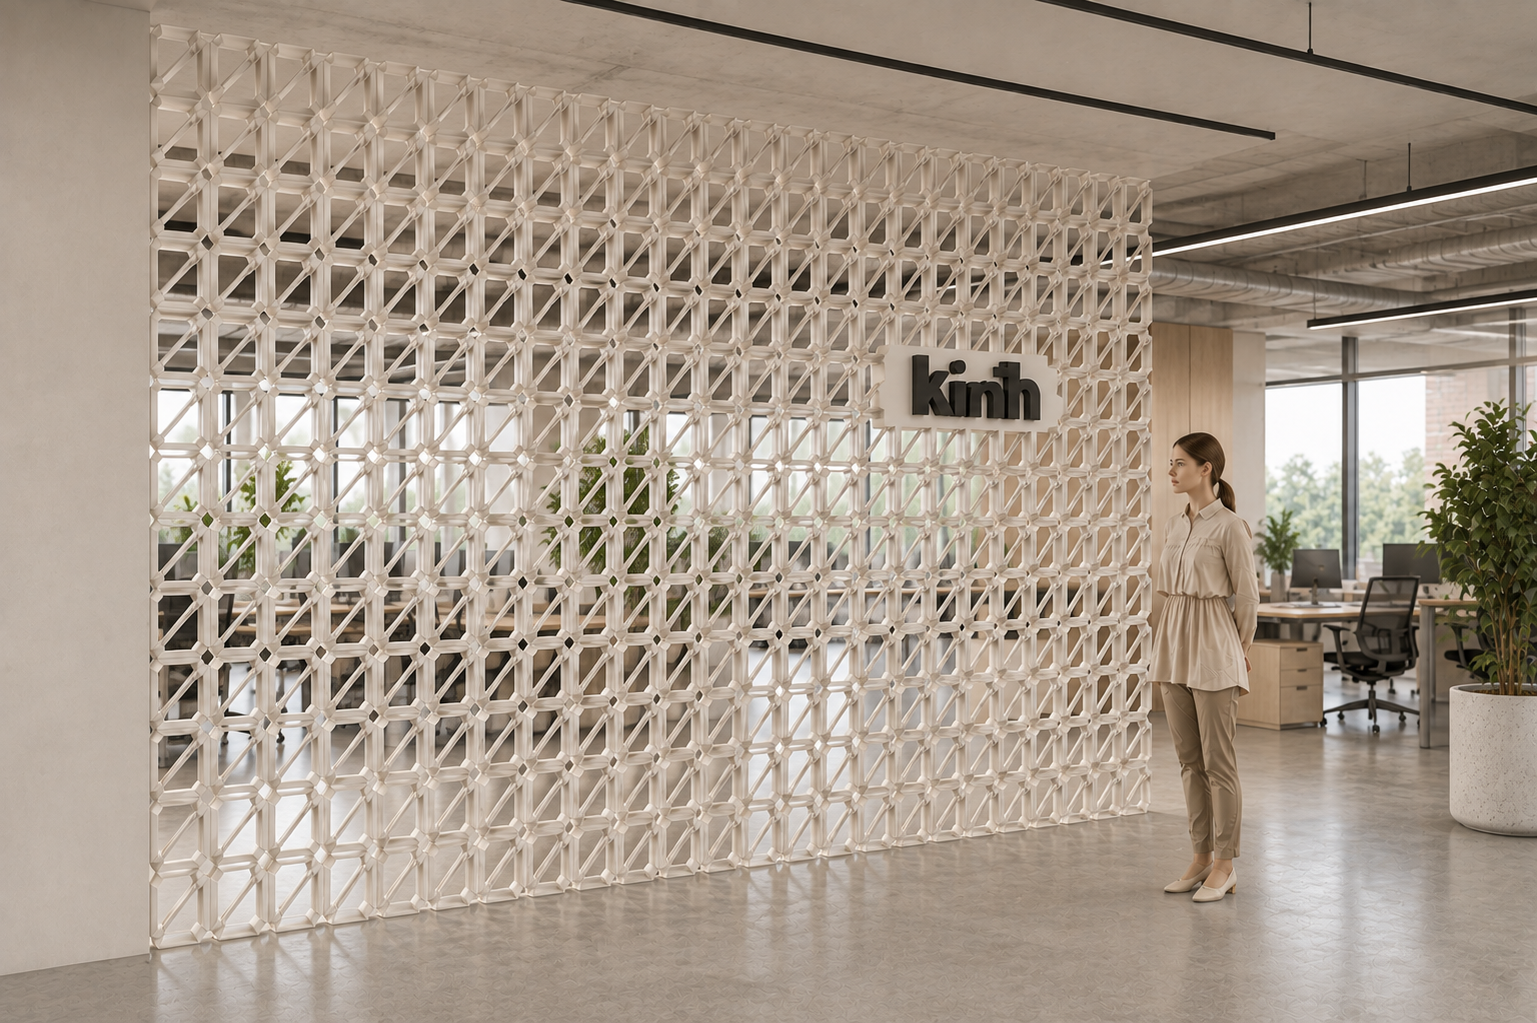
A graded, permeable office partition balancing spatial separation, privacy, openness and light.
Education • Workshop • Visiting School
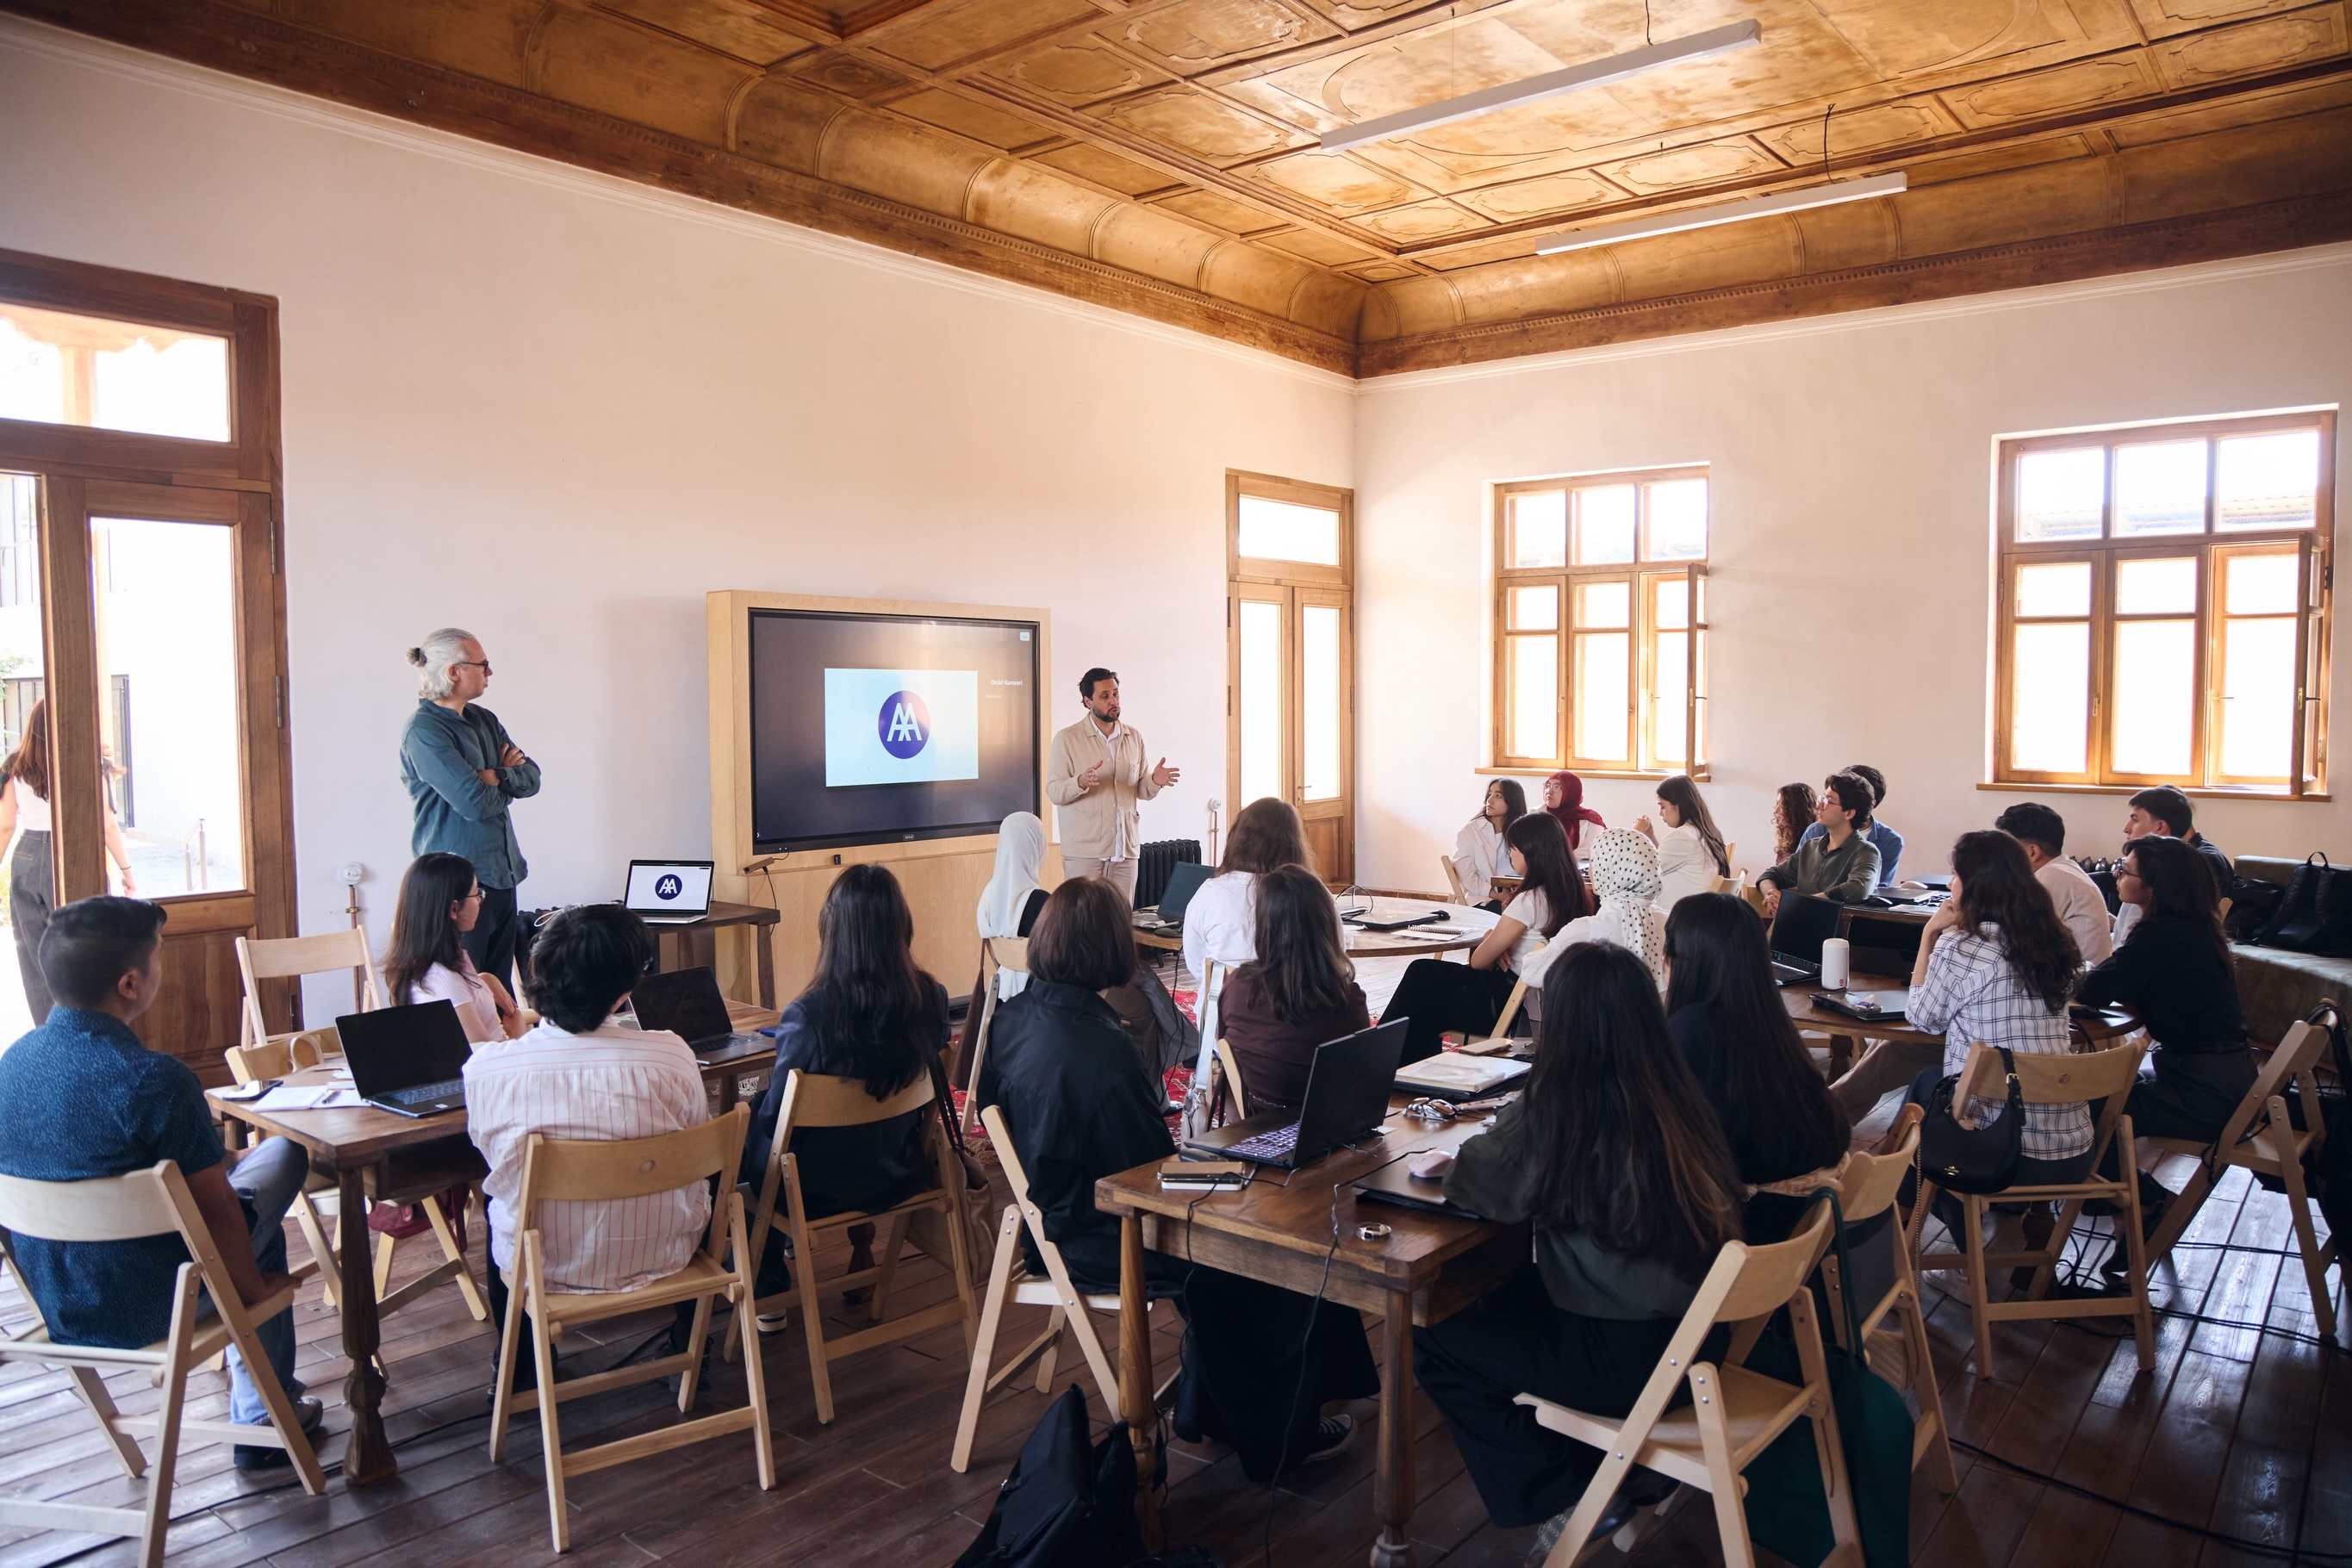
An exploration of Tashkent’s architectural thresholds through digital documentation and critical historical inquiry.
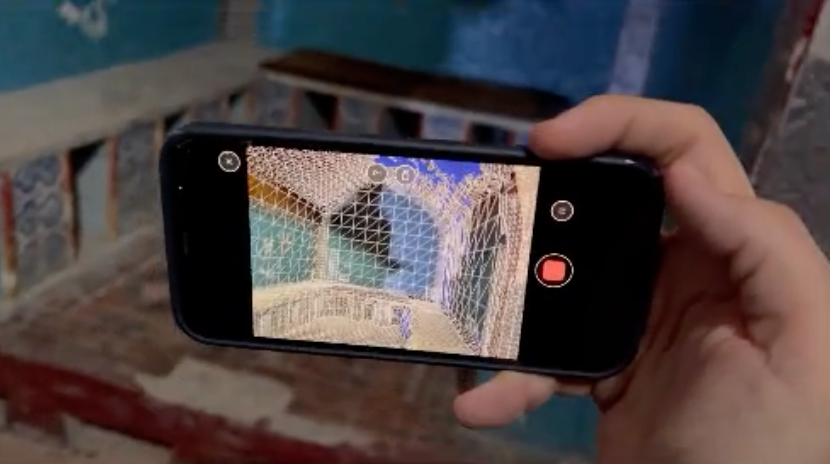
Education • Workshop • Heritage Documentation
Documenting the tangible and intangible heritage of Xanbaba Hamam through LiDAR, photogrammetry and physical production.
Education • Workshop • AA Visiting School
A Melbourne design studio challenging conventional urban ground through the city’s laneways and arcades.
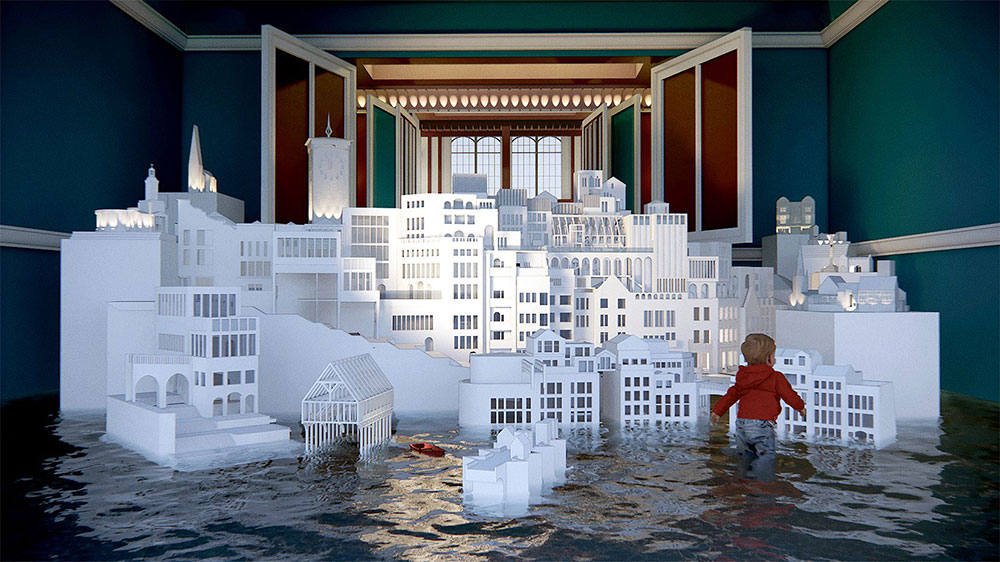
Education • MArch Atelier • Manchester School of Architecture
Teaching computational and evolutionary design methods for resilient, participatory and adaptive urban systems.

Education • MArch Atelier • Manchester School of Architecture
Teaching computational urban design through agent-based modelling, future scenarios and measurable sustainability goals.
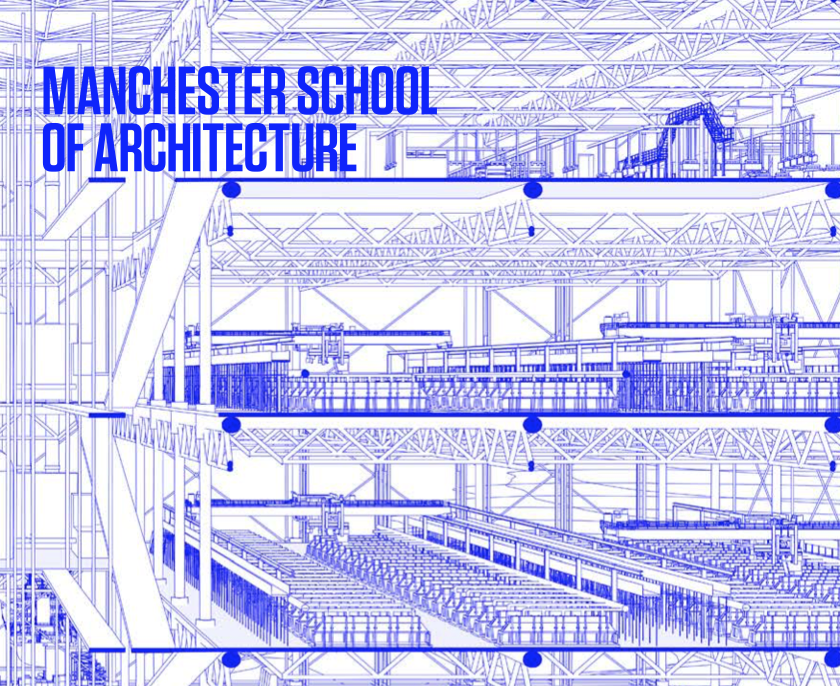
Education • MArch Atelier • Manchester School of Architecture
Teaching future living, adaptive architecture and data-informed urban scenarios through complexity science.
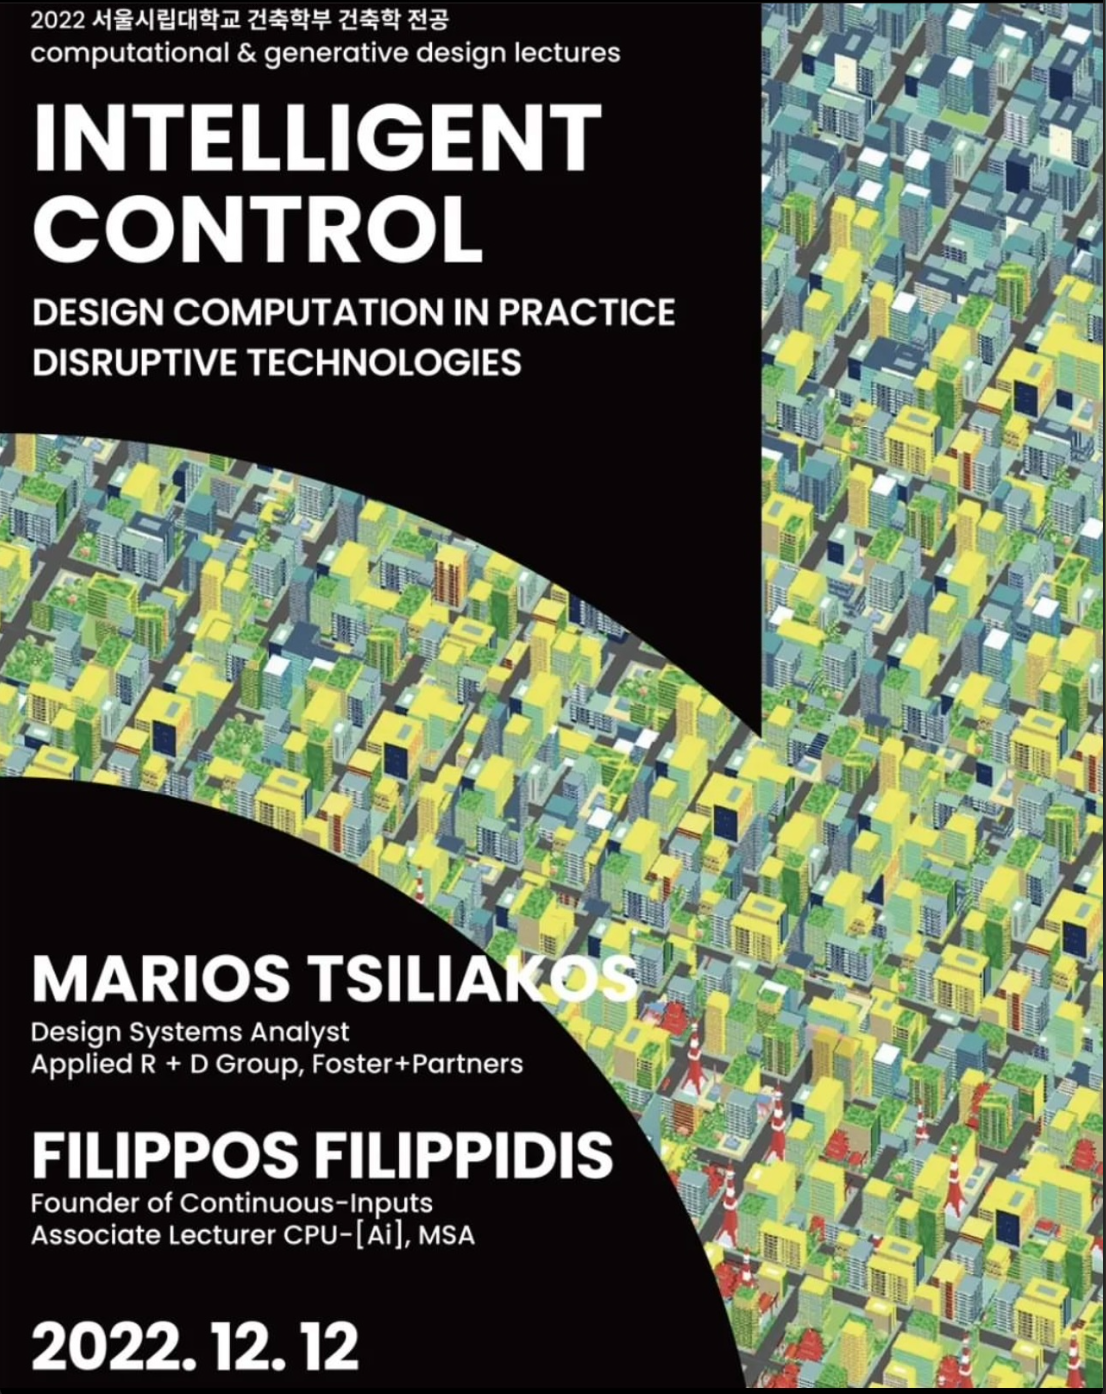
Education • Lecture • University of Seoul
A lecture exploring disruptive technologies and design computation in contemporary architectural practice.
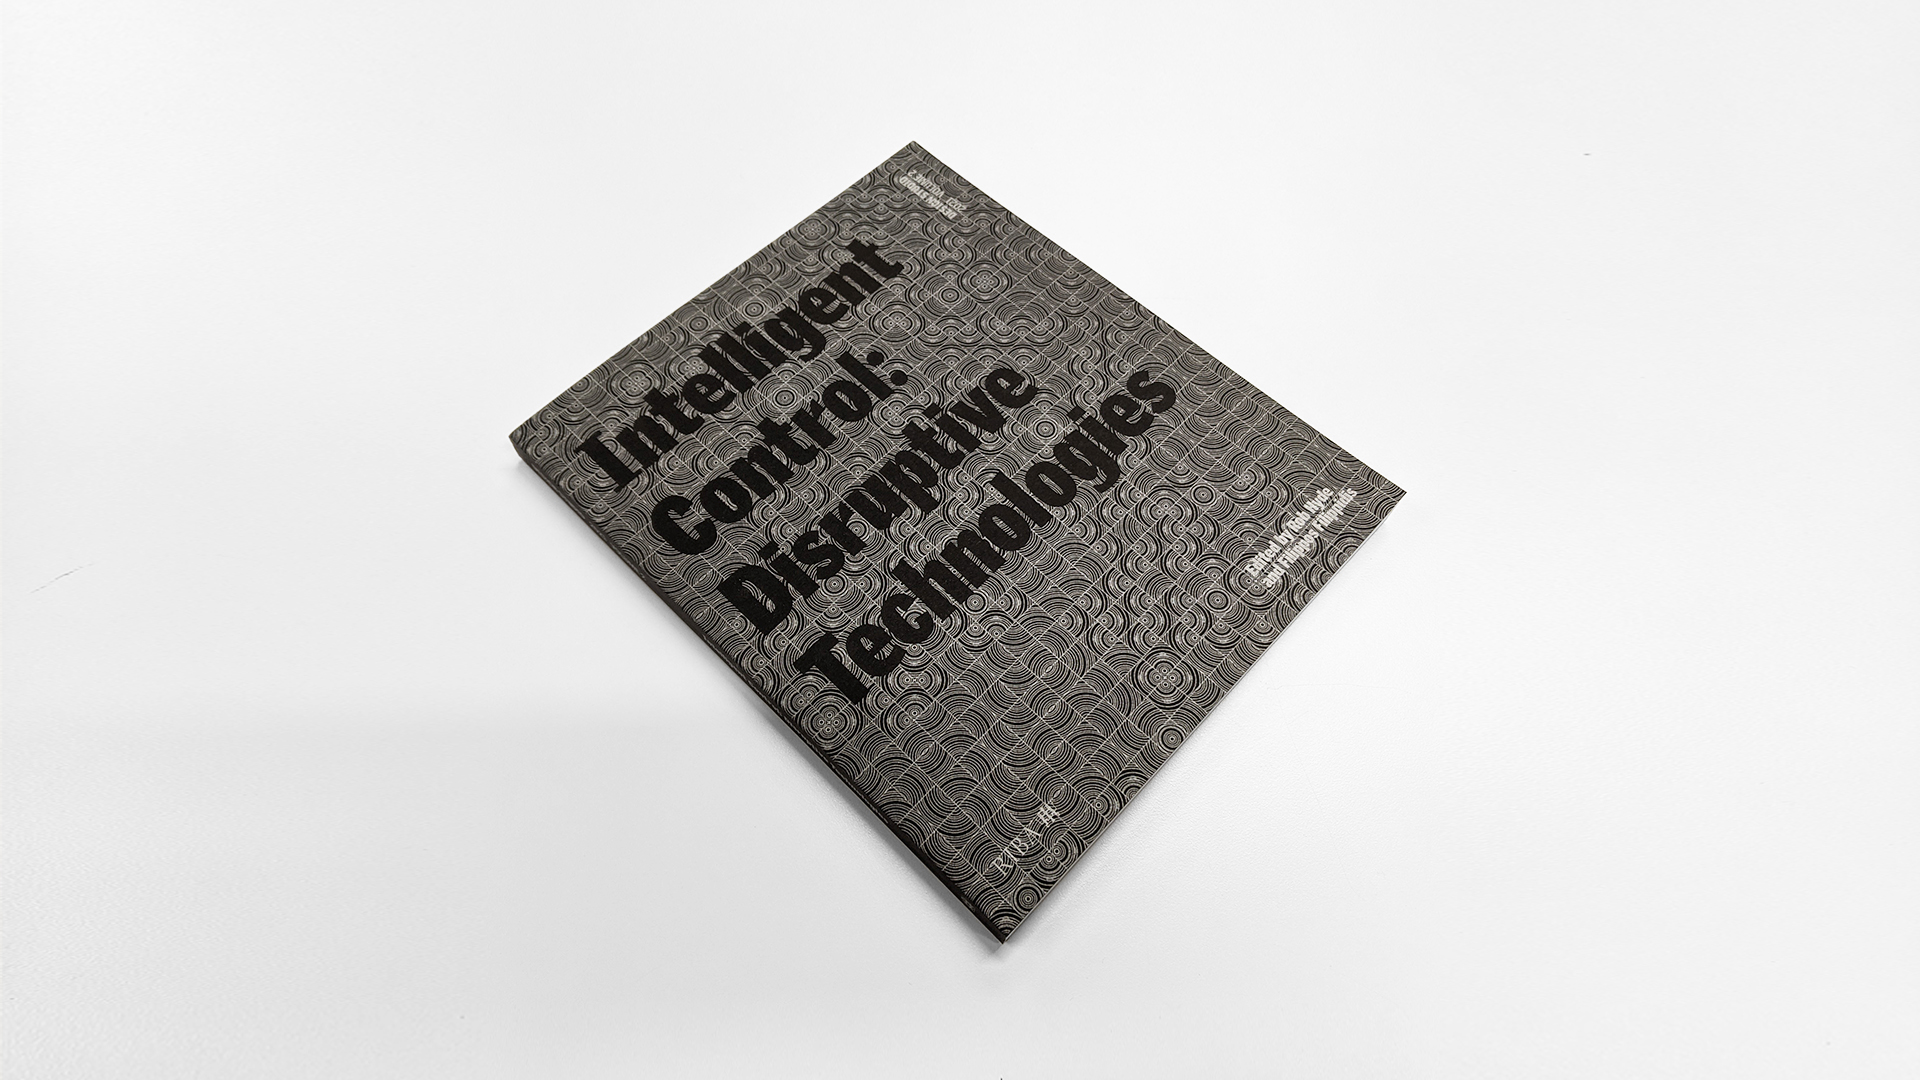
Publication • Co-editor • RIBA Publishing
A RIBA publication examining how emerging technologies are reshaping architecture, urbanism and design practice.
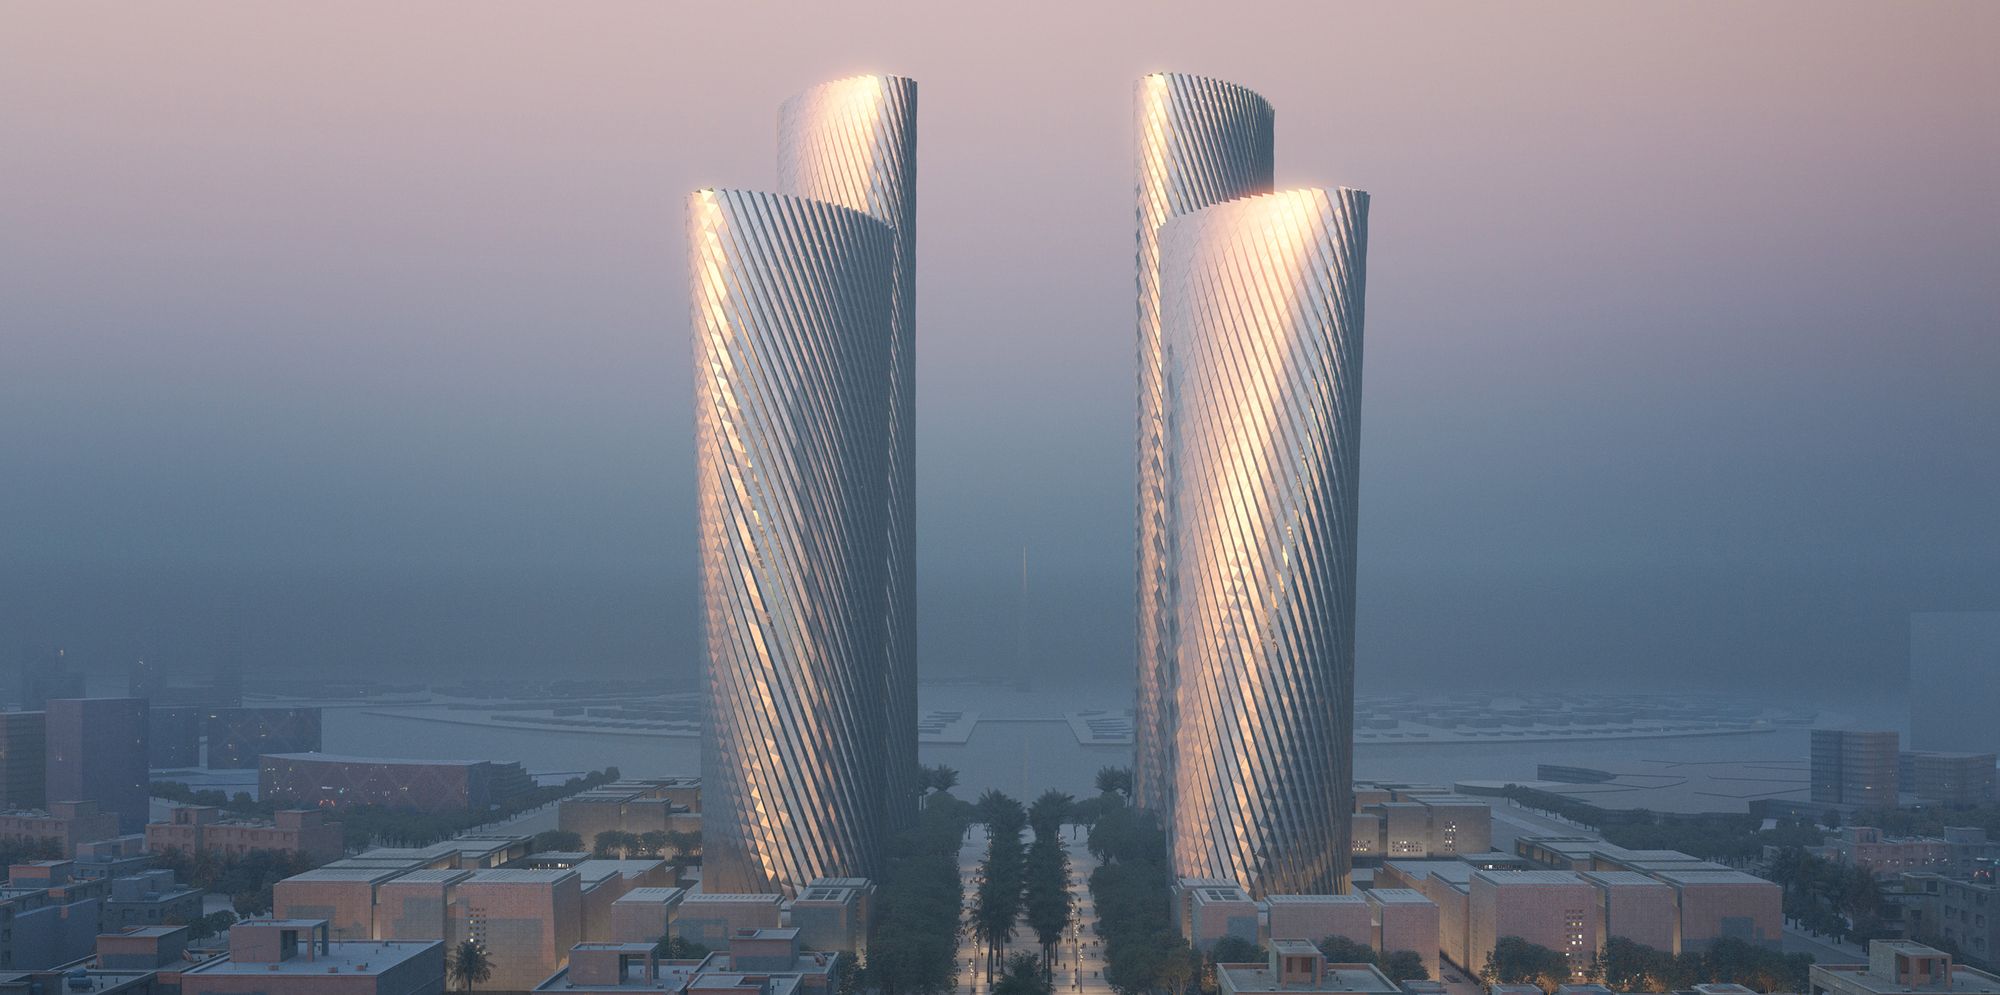
Commercial • High-Rise • Integrated Design
Four climate-responsive towers and a shaded public realm forming the centrepiece of Lusail's new business district.
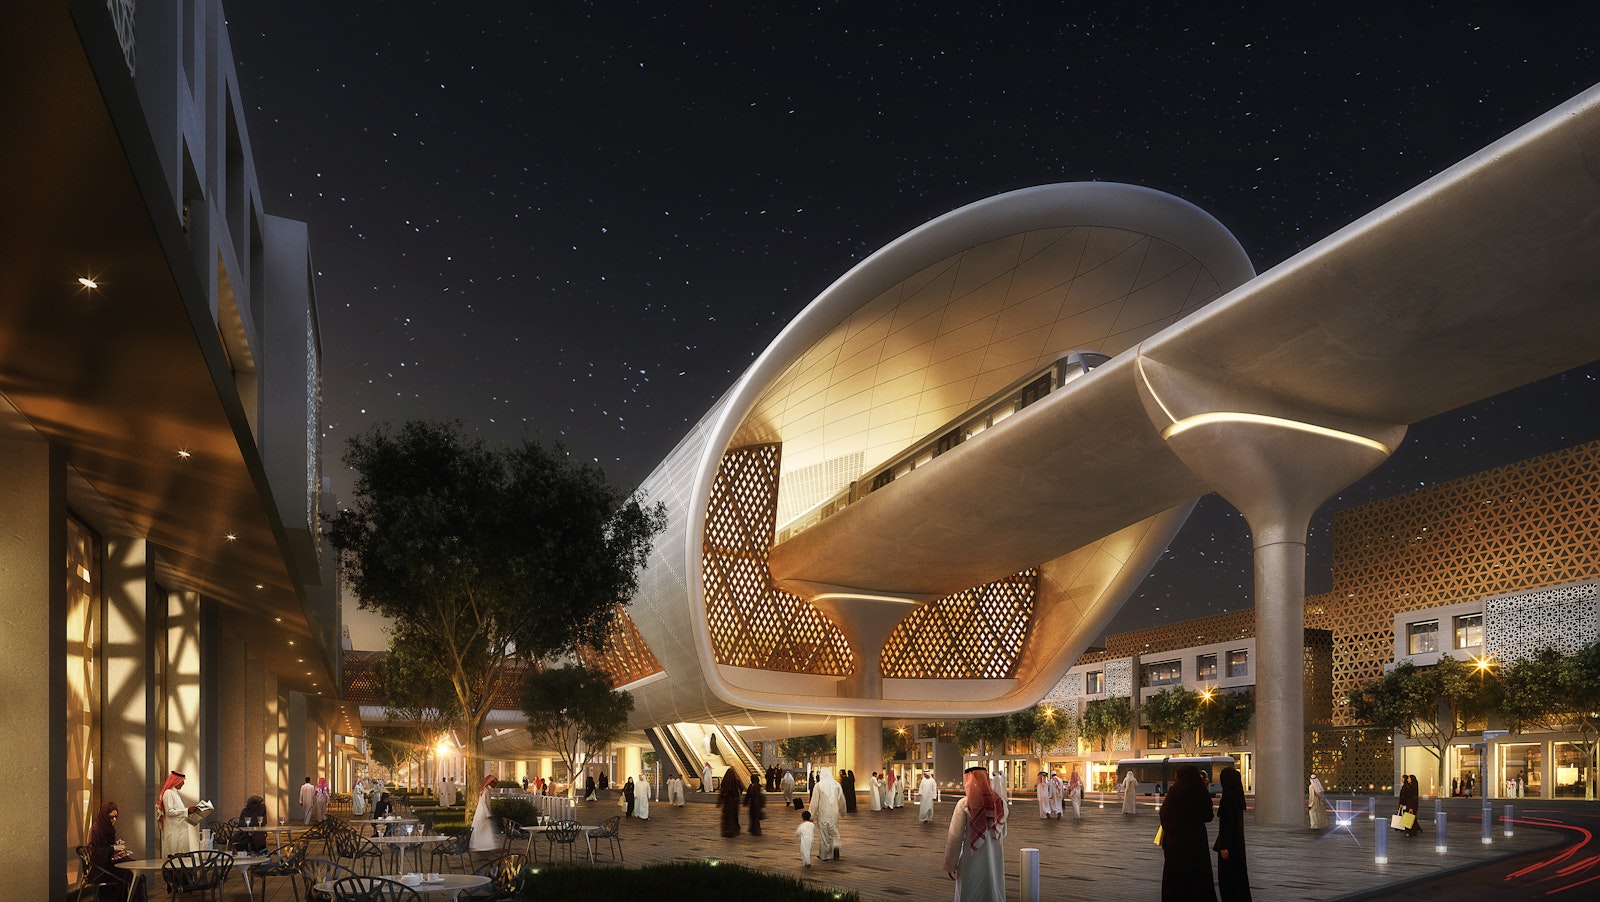
Transport • Urban Planning • Façade & Geometry
A climate-responsive city-wide transport vision, developed through early planning and the realisation of its modular façade geometry.
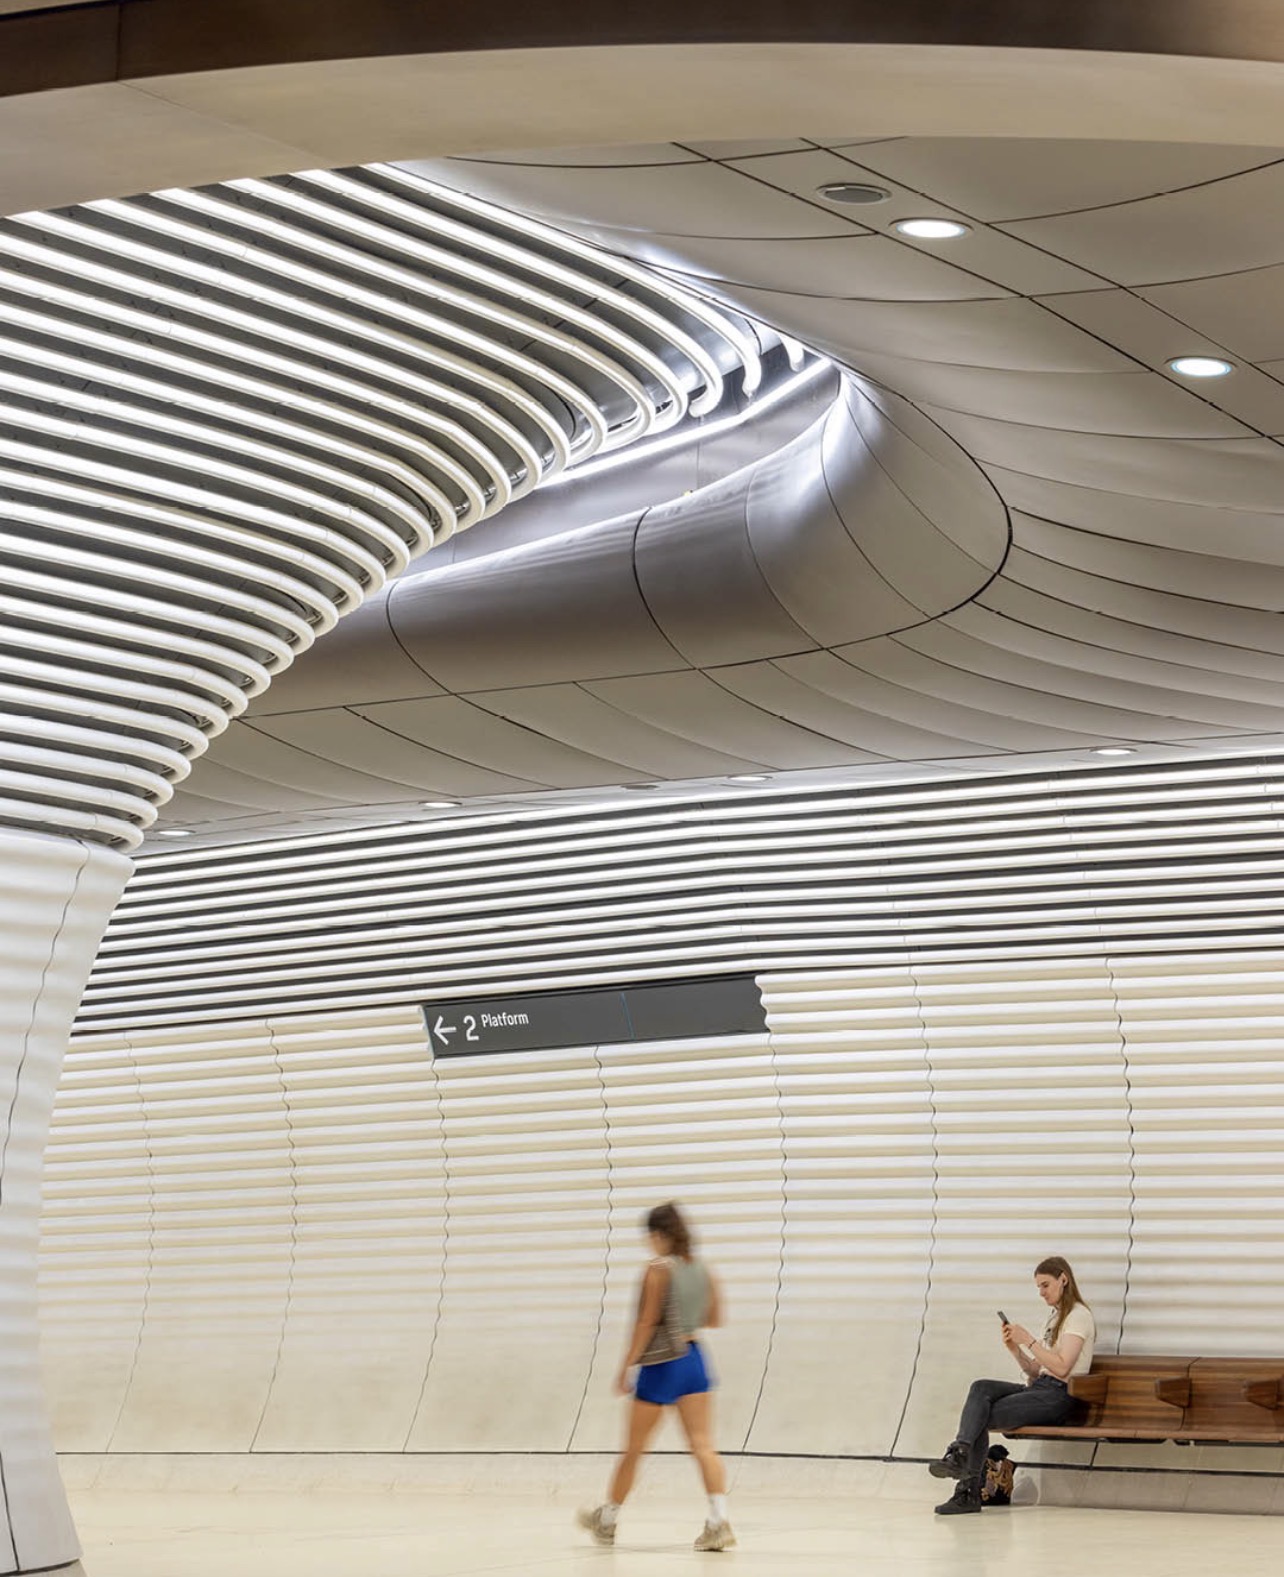
Transport • Interior Architecture • Modular Design
A modular ribbed interior shell integrating wall geometry, ceiling transitions and station ventilation.
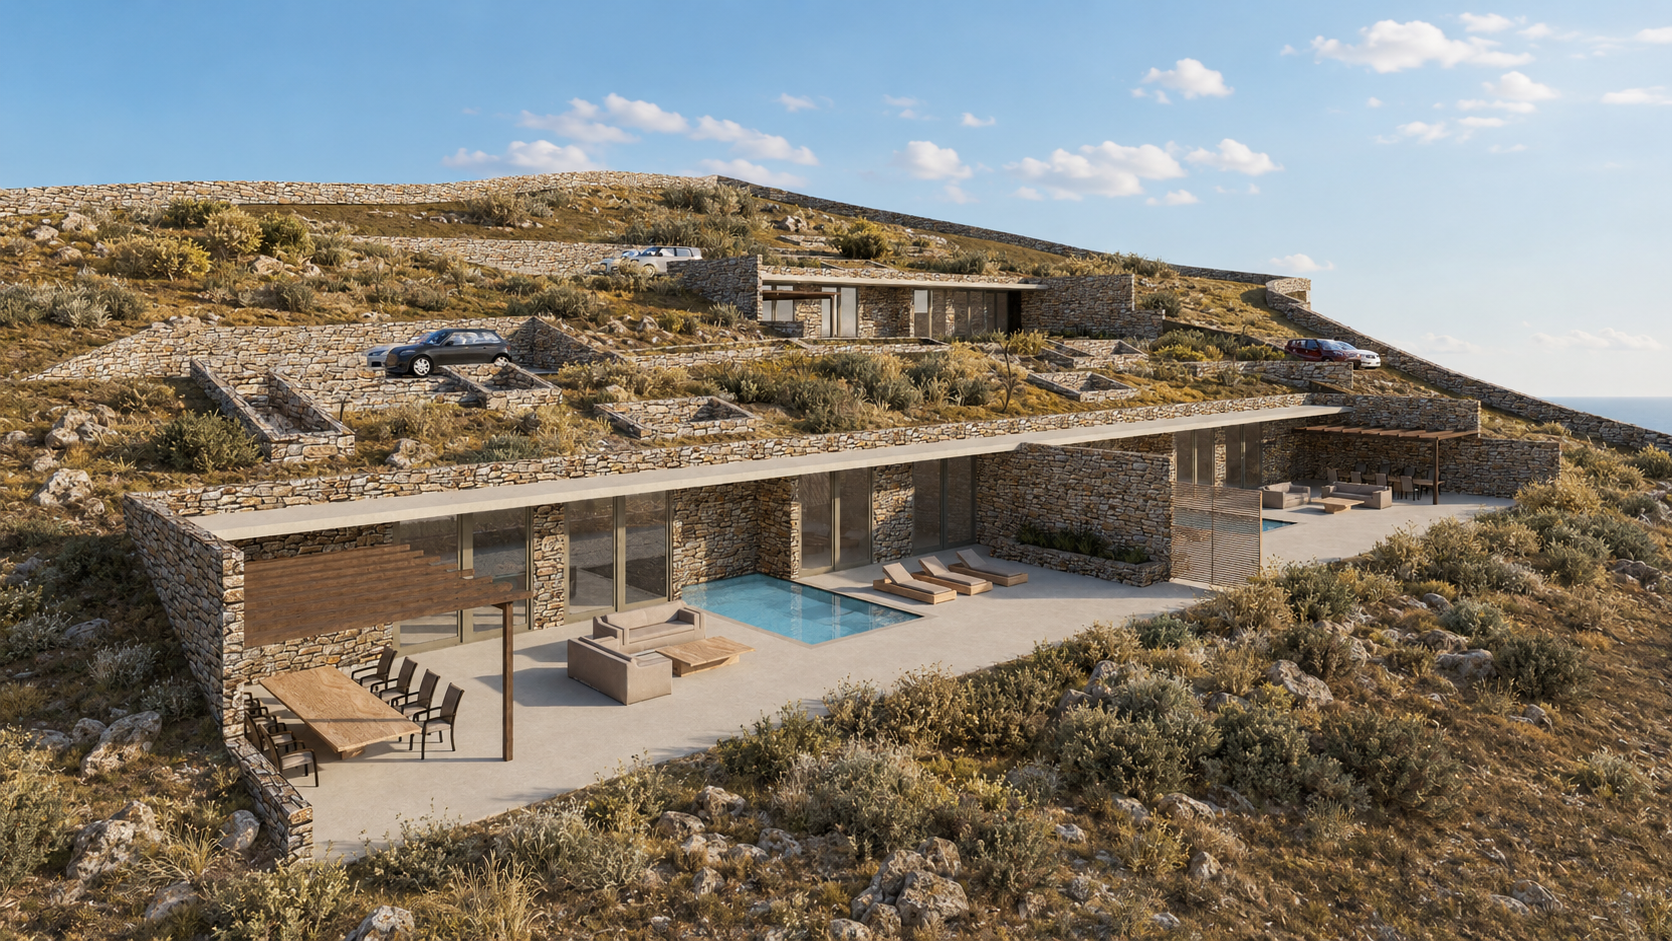
Residential • Three Villas • Under Construction
Three low-profile villas embedded into a Cycladic hillside to blend with the natural landscape.
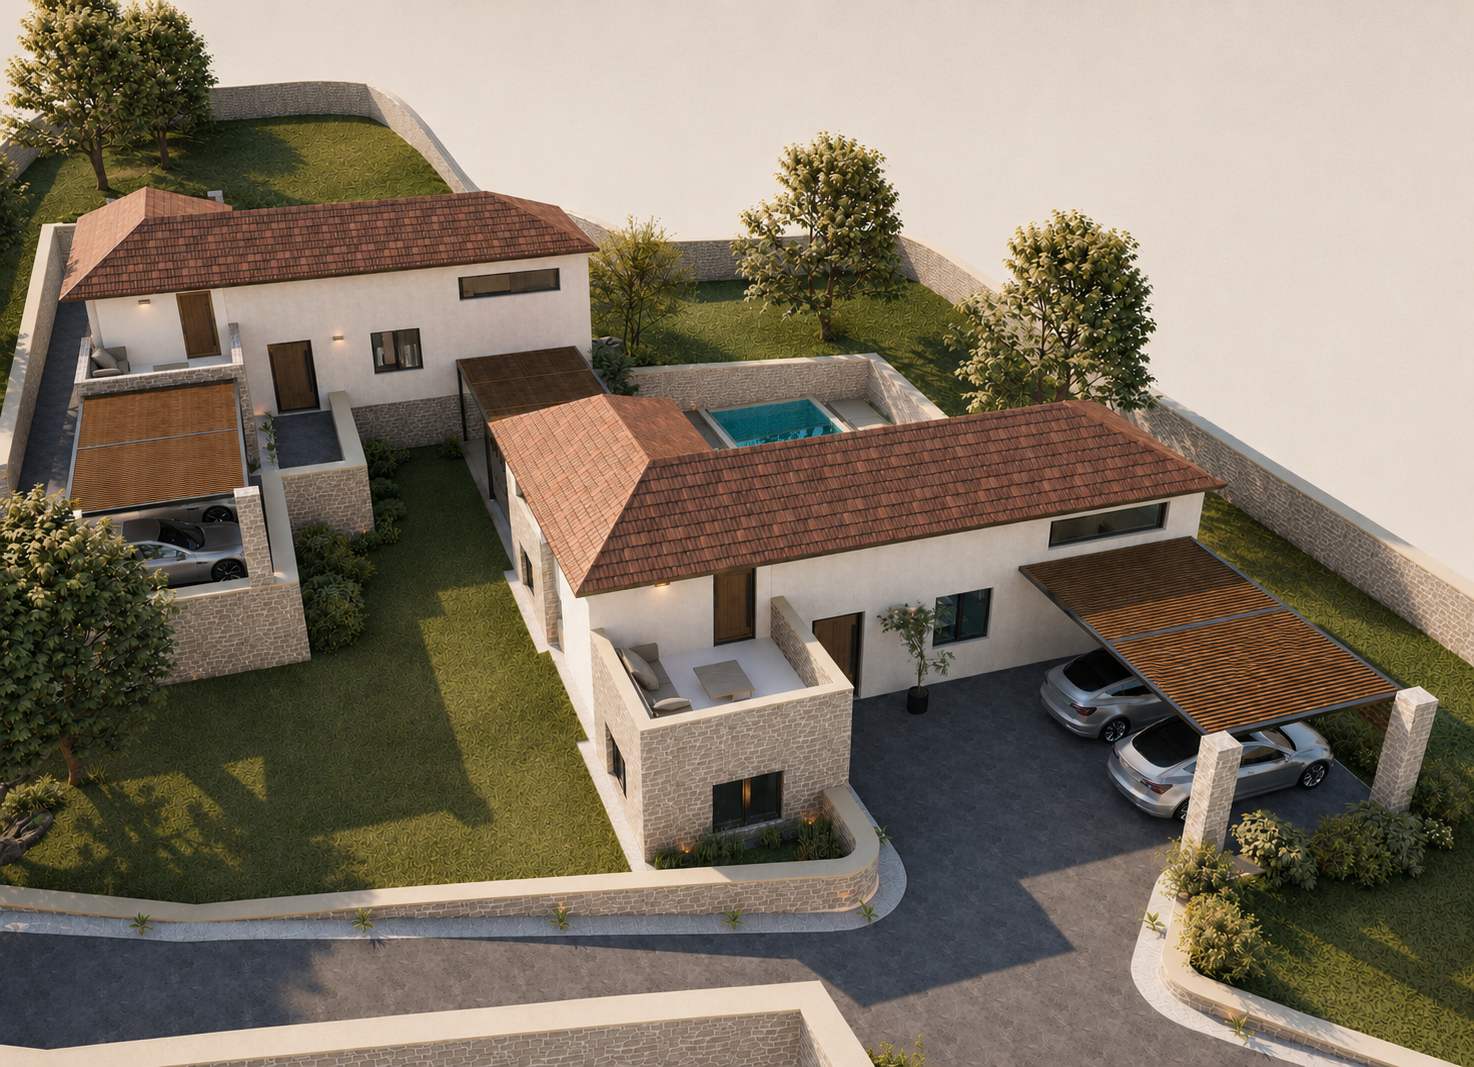
Residential • Concept Design • Planning Permission
Two family vacation homes shaped around outdoor living and the architectural character of Crete.
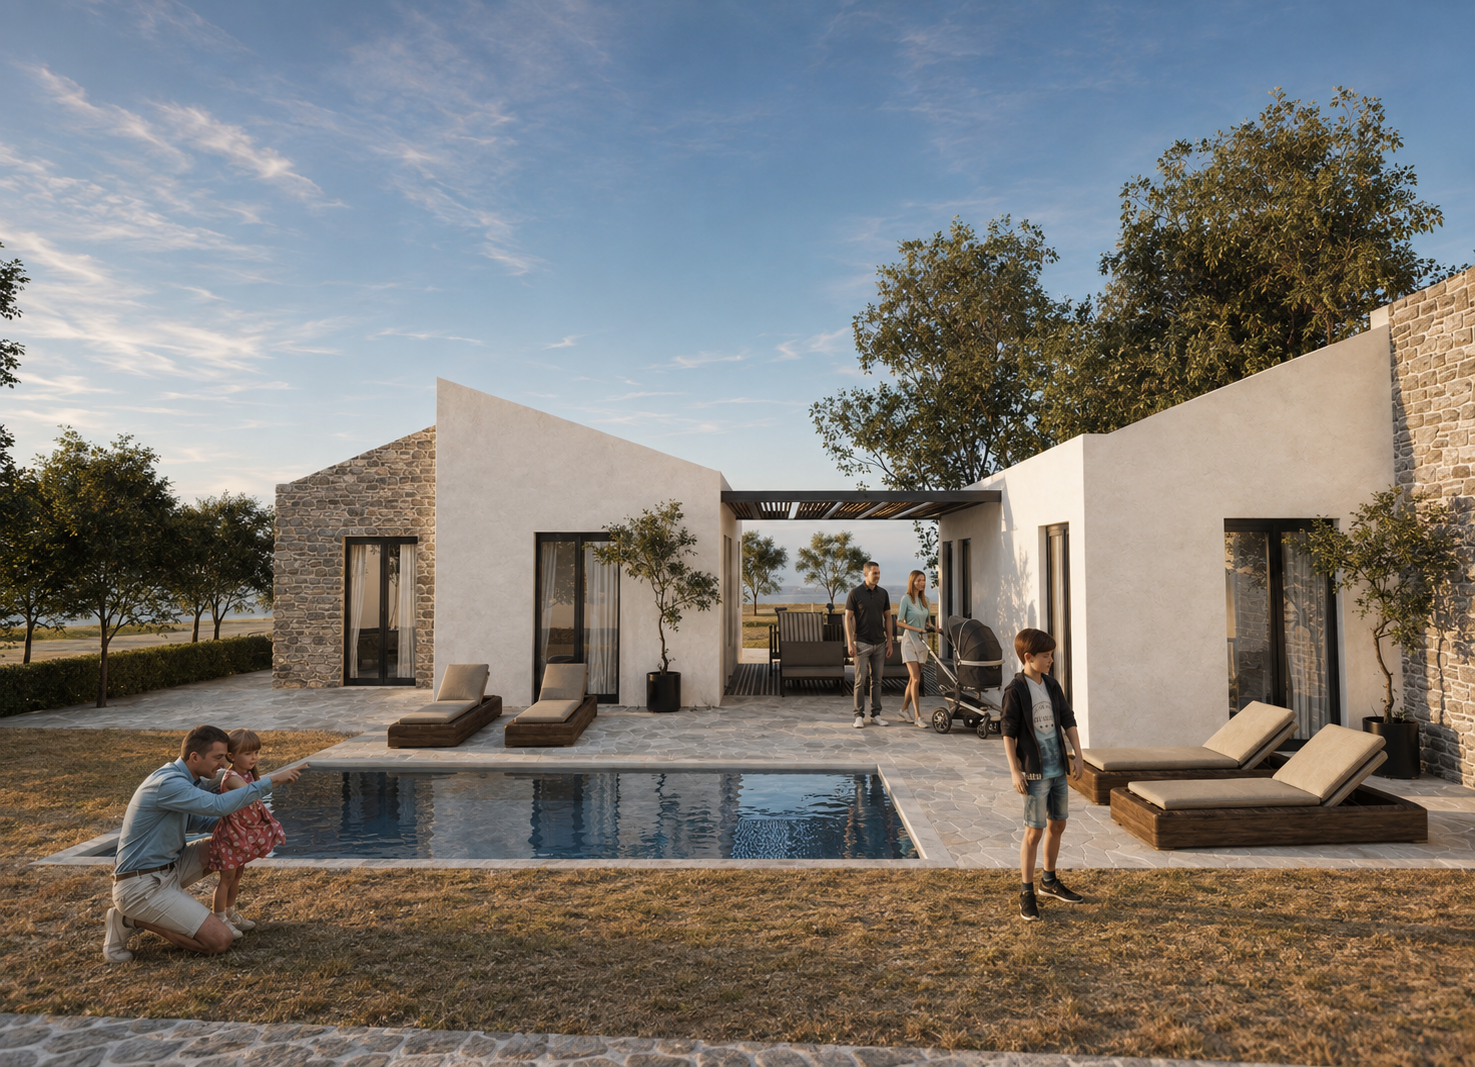
Residential • Two Rental Villas • Planning Permission
Two compact summer rental villas arranged around shared outdoor living and a pool in rural Crete.
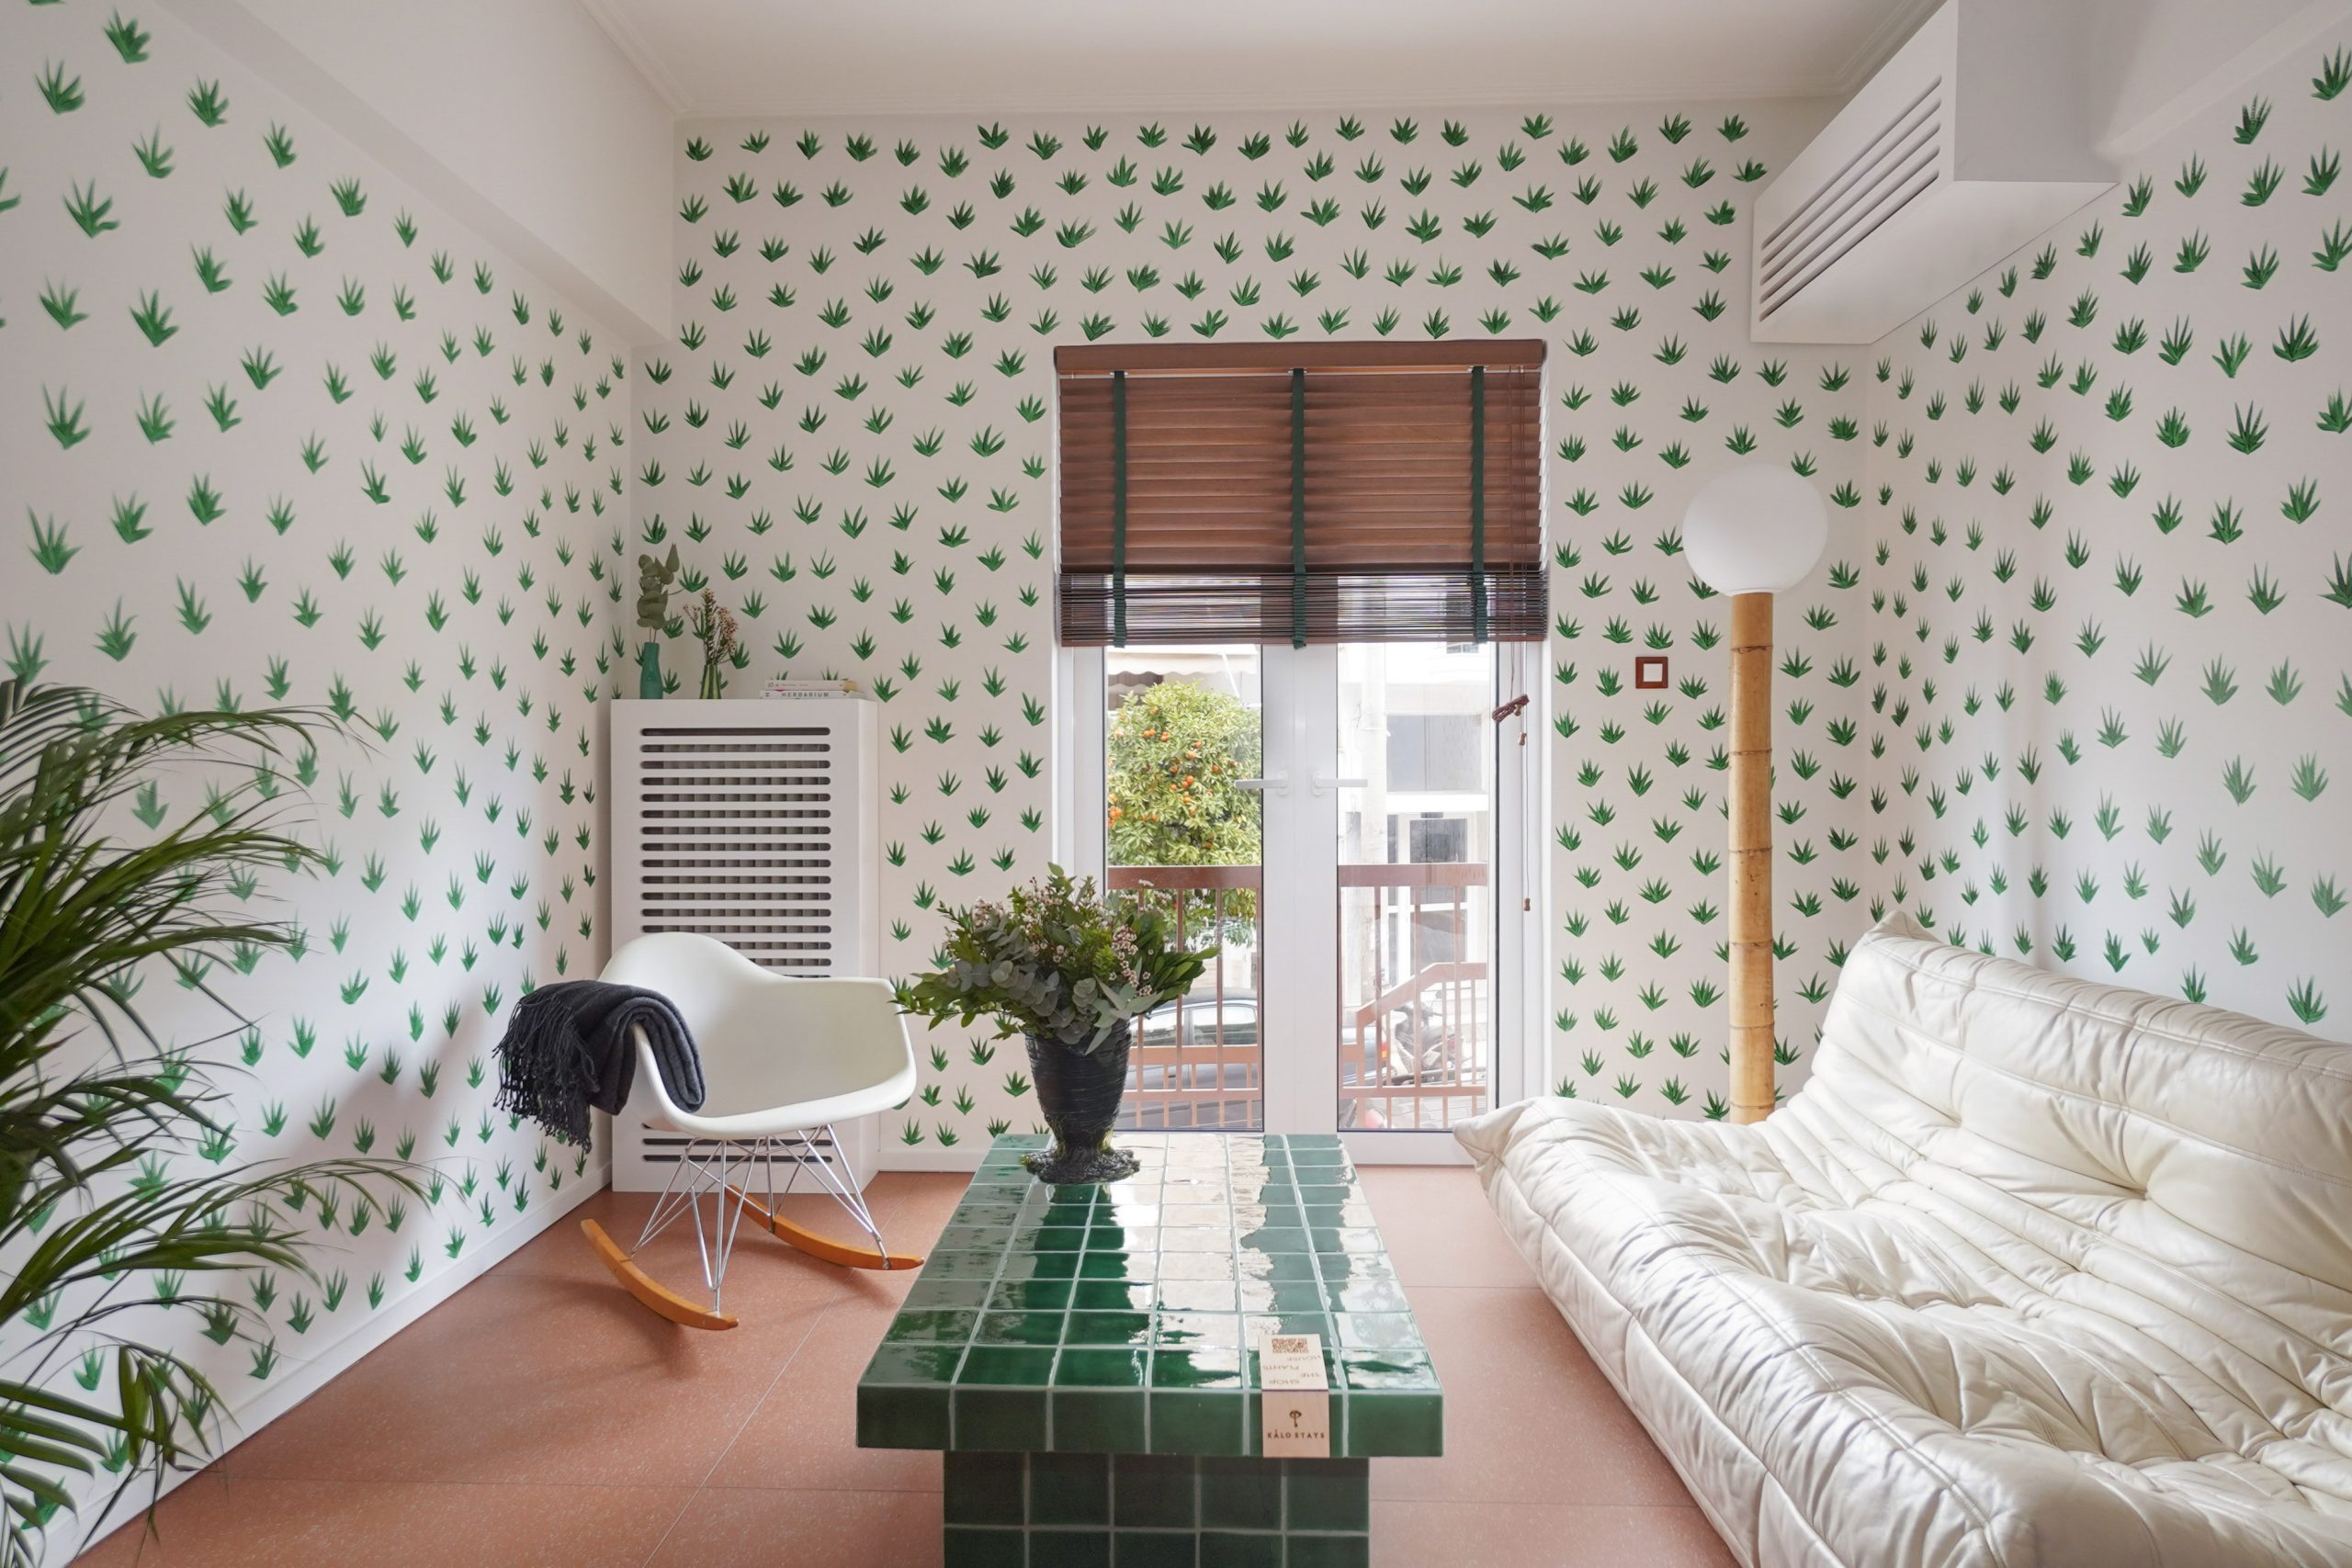
Residential
A residential interior blending hospitality, local craft and carefully curated design.

Jewellery Design • 3D Printing • Silver Casting
A sculptural ring developed through digital design and 3D printing, then cast in silver.
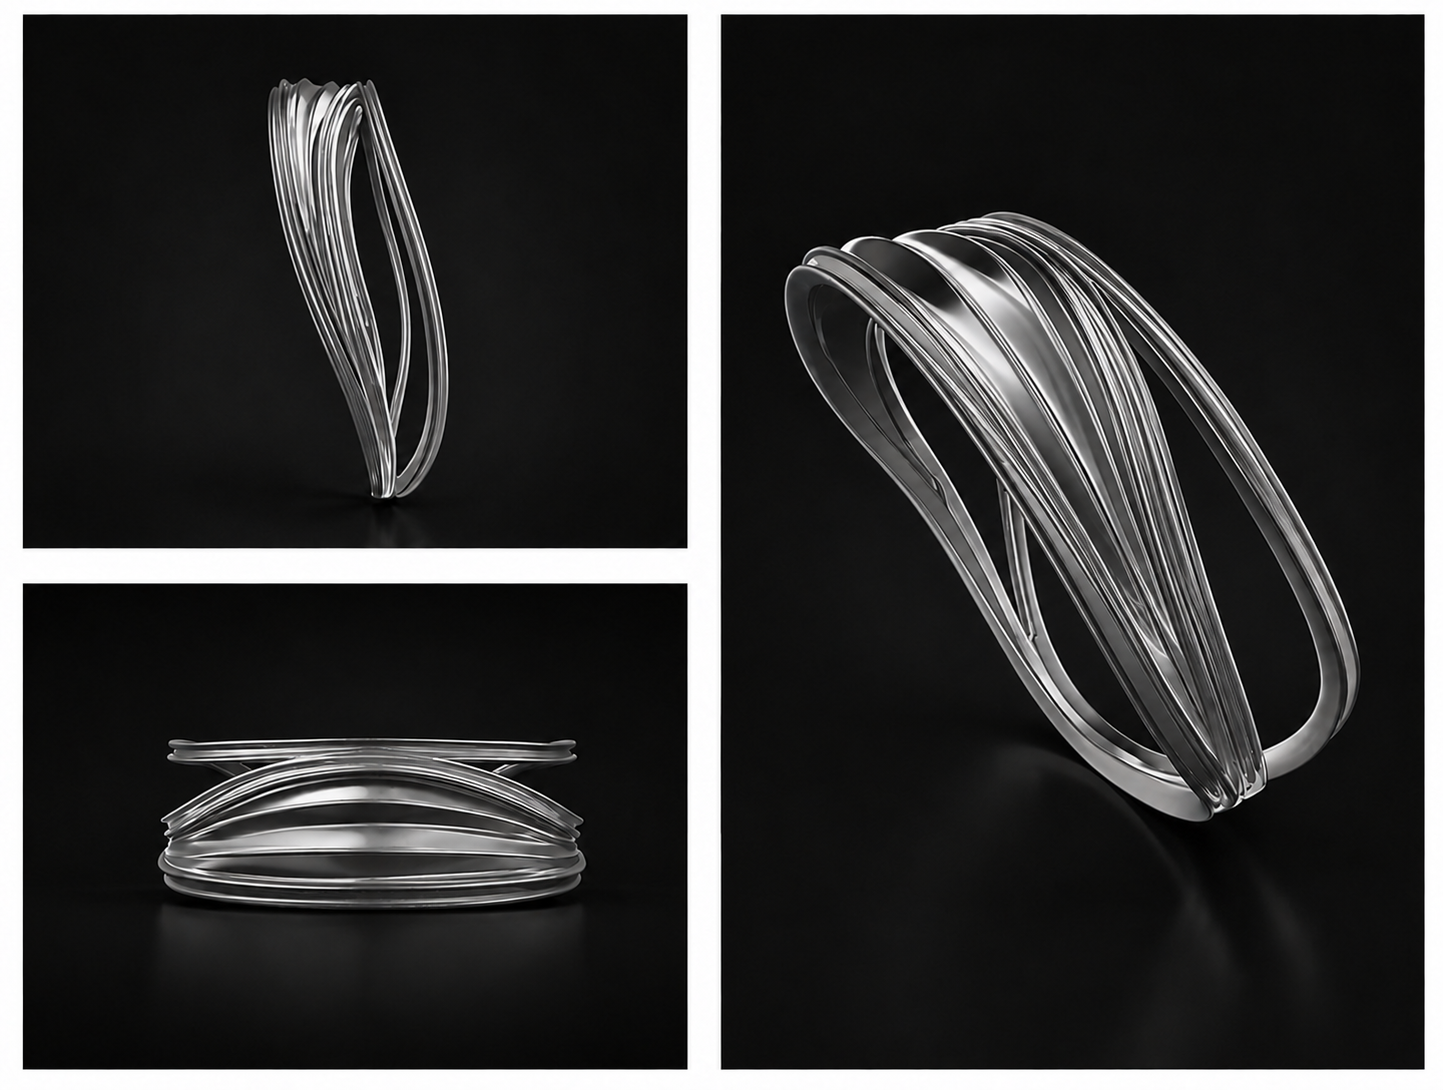
Jewellery Design • 3D Printing • Silver Casting
A flowing bracelet designed digitally, 3D printed and cast in silver.
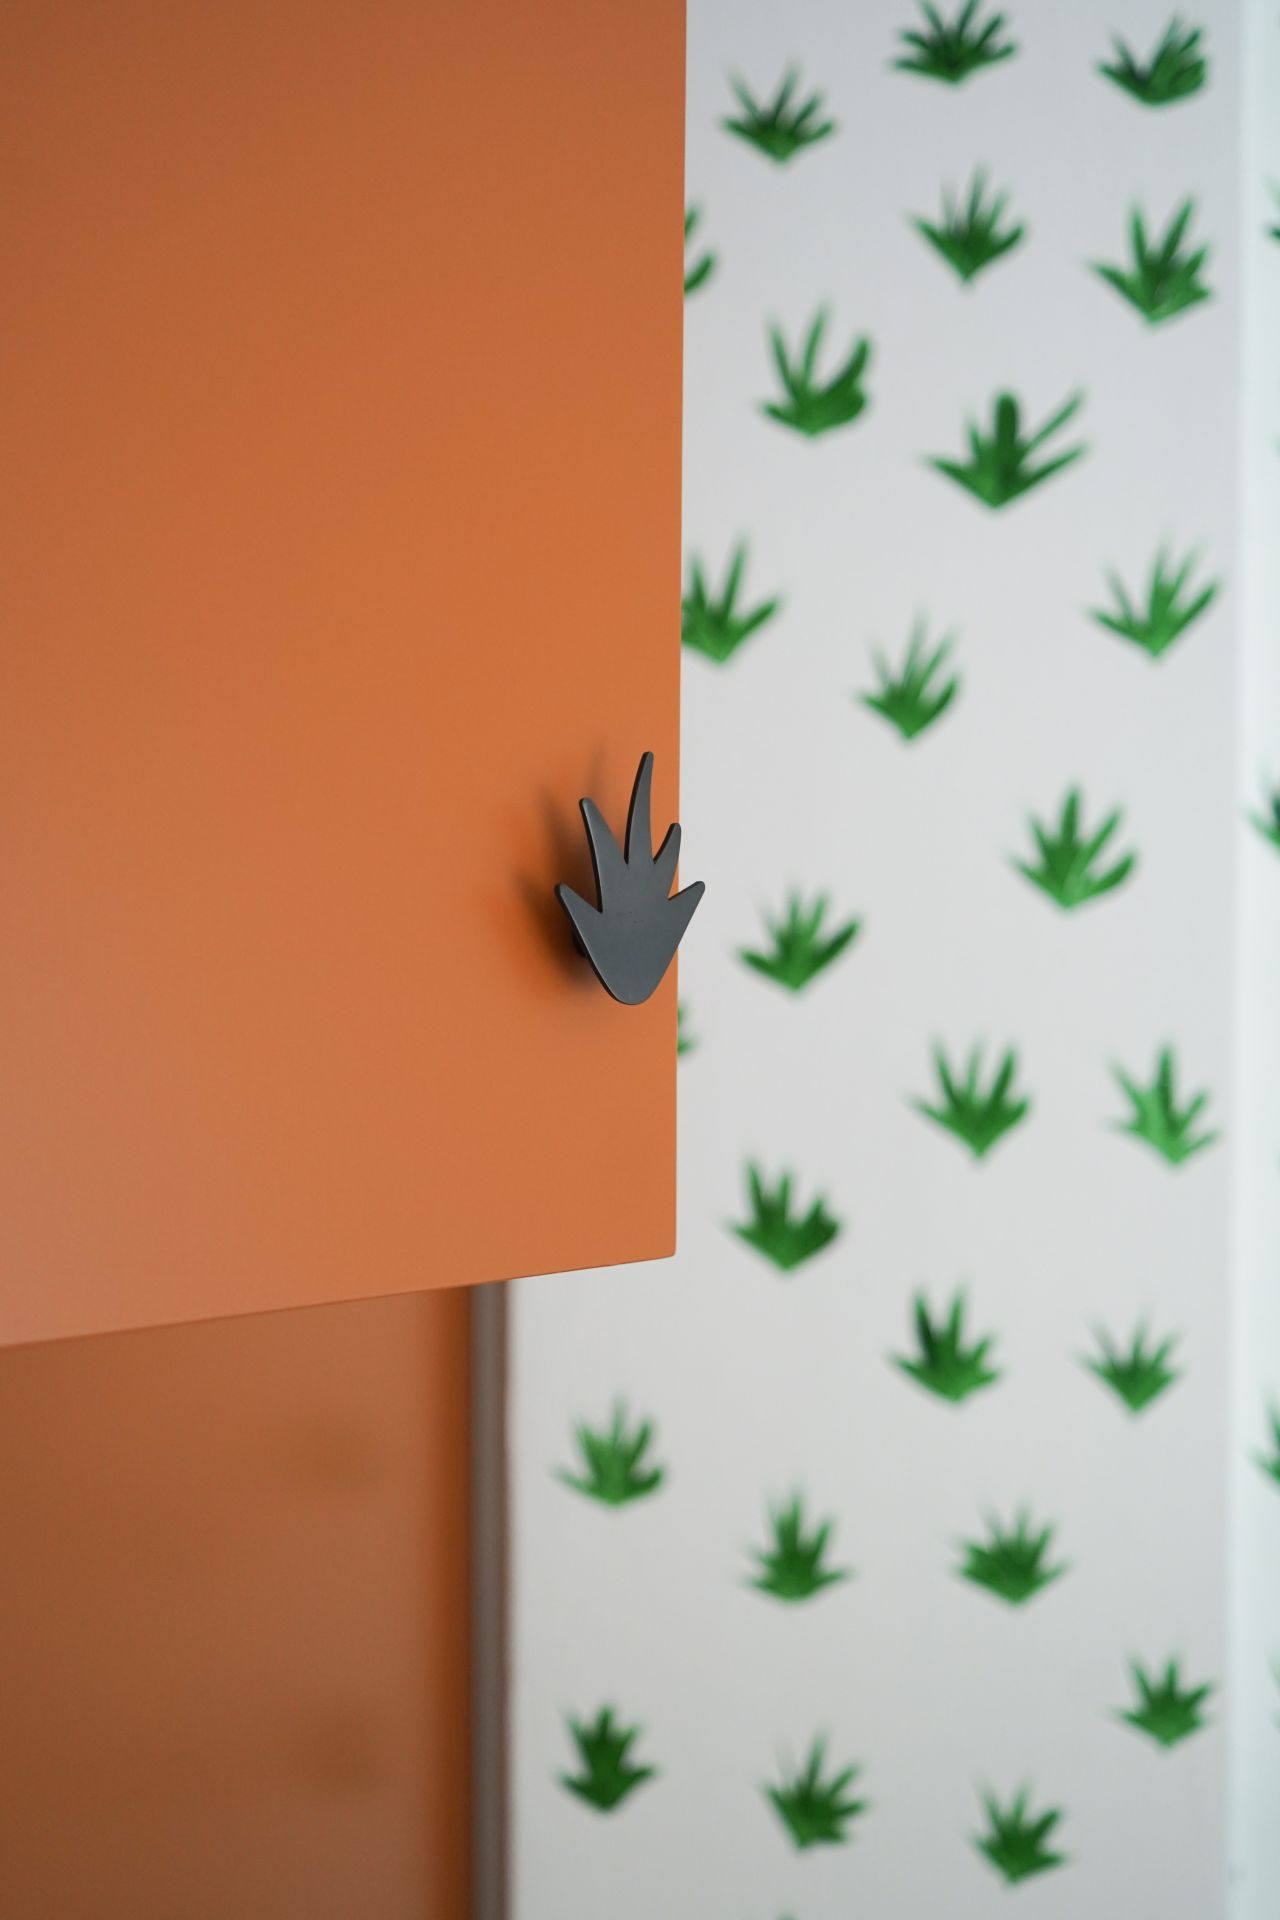
Component Design
A custom-fabricated cabinet knob inspired by Plant House’s playful botanical theme.
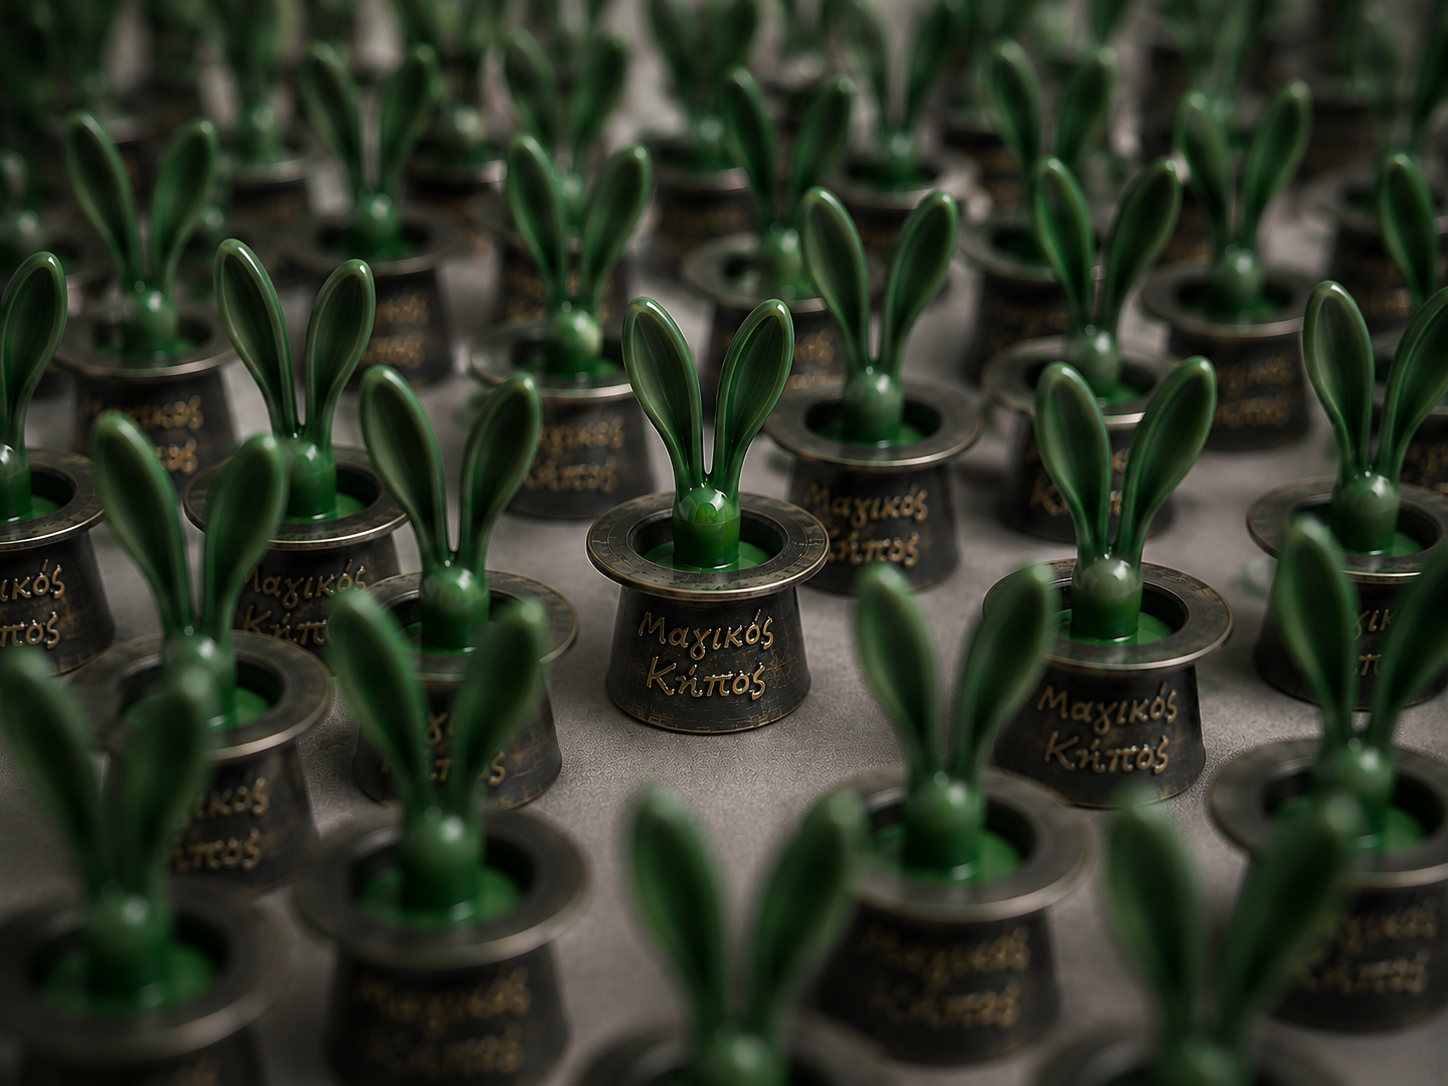
Product Design • Prototyping • Fabrication
A branded client gift developed from logo-inspired concept through 3D-printed prototypes to a finished cast-metal object.
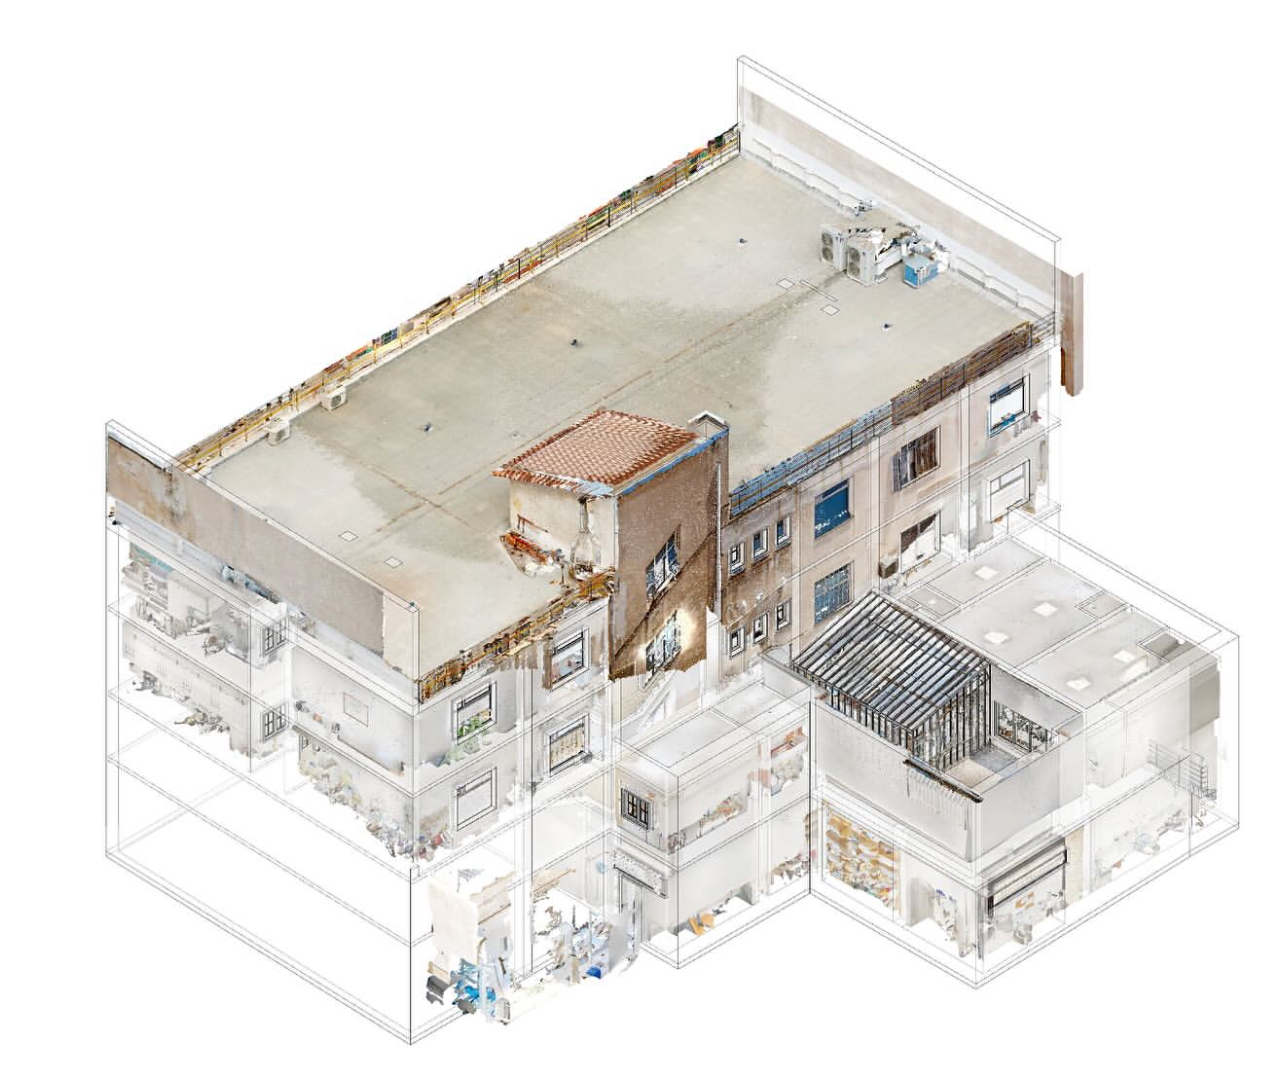
Testing Plant - Labs • As-built survey
Full interior scan to support renovation and detailed BIM modelling.
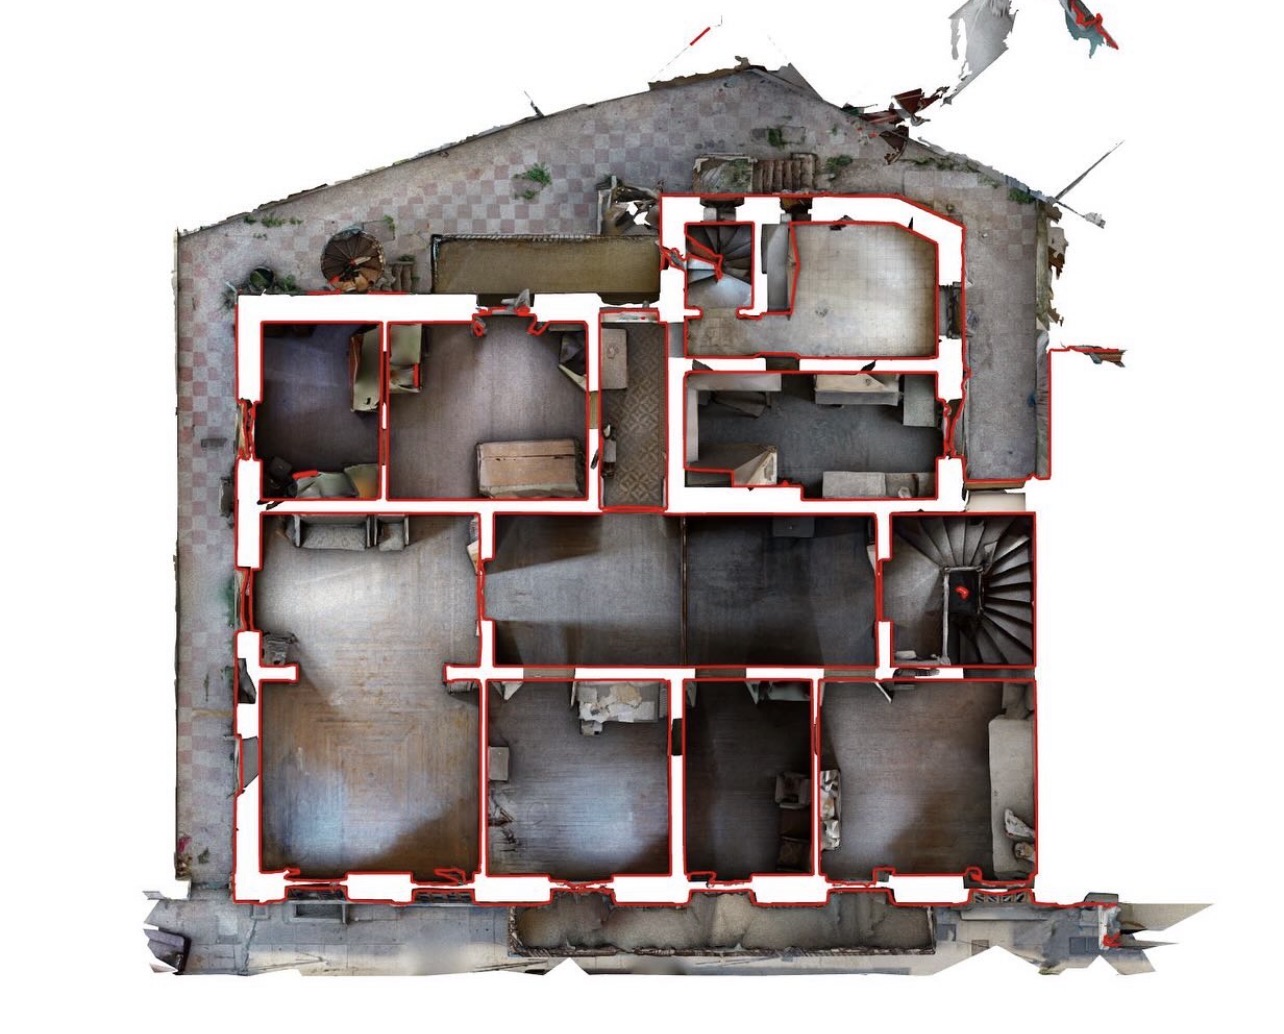
Conservation • Documentation
High-density facade capture for ornamentation, condition and restoration documentation.
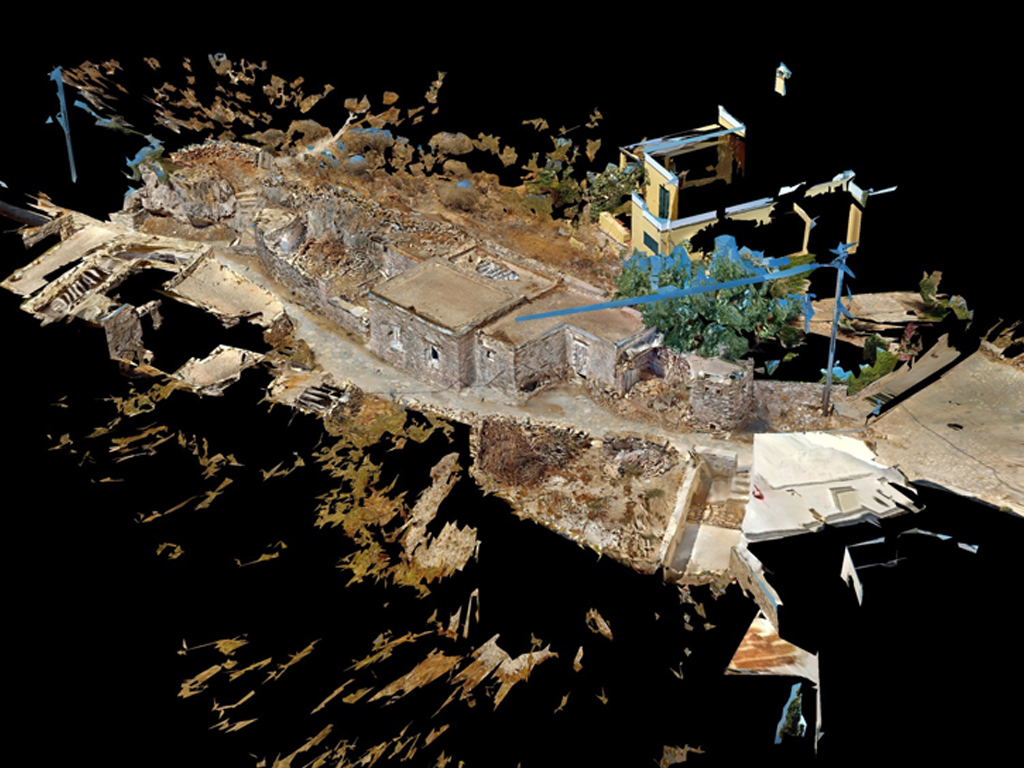
Private • Residential
3D scan walkthrough for remote viewing and design coordination.
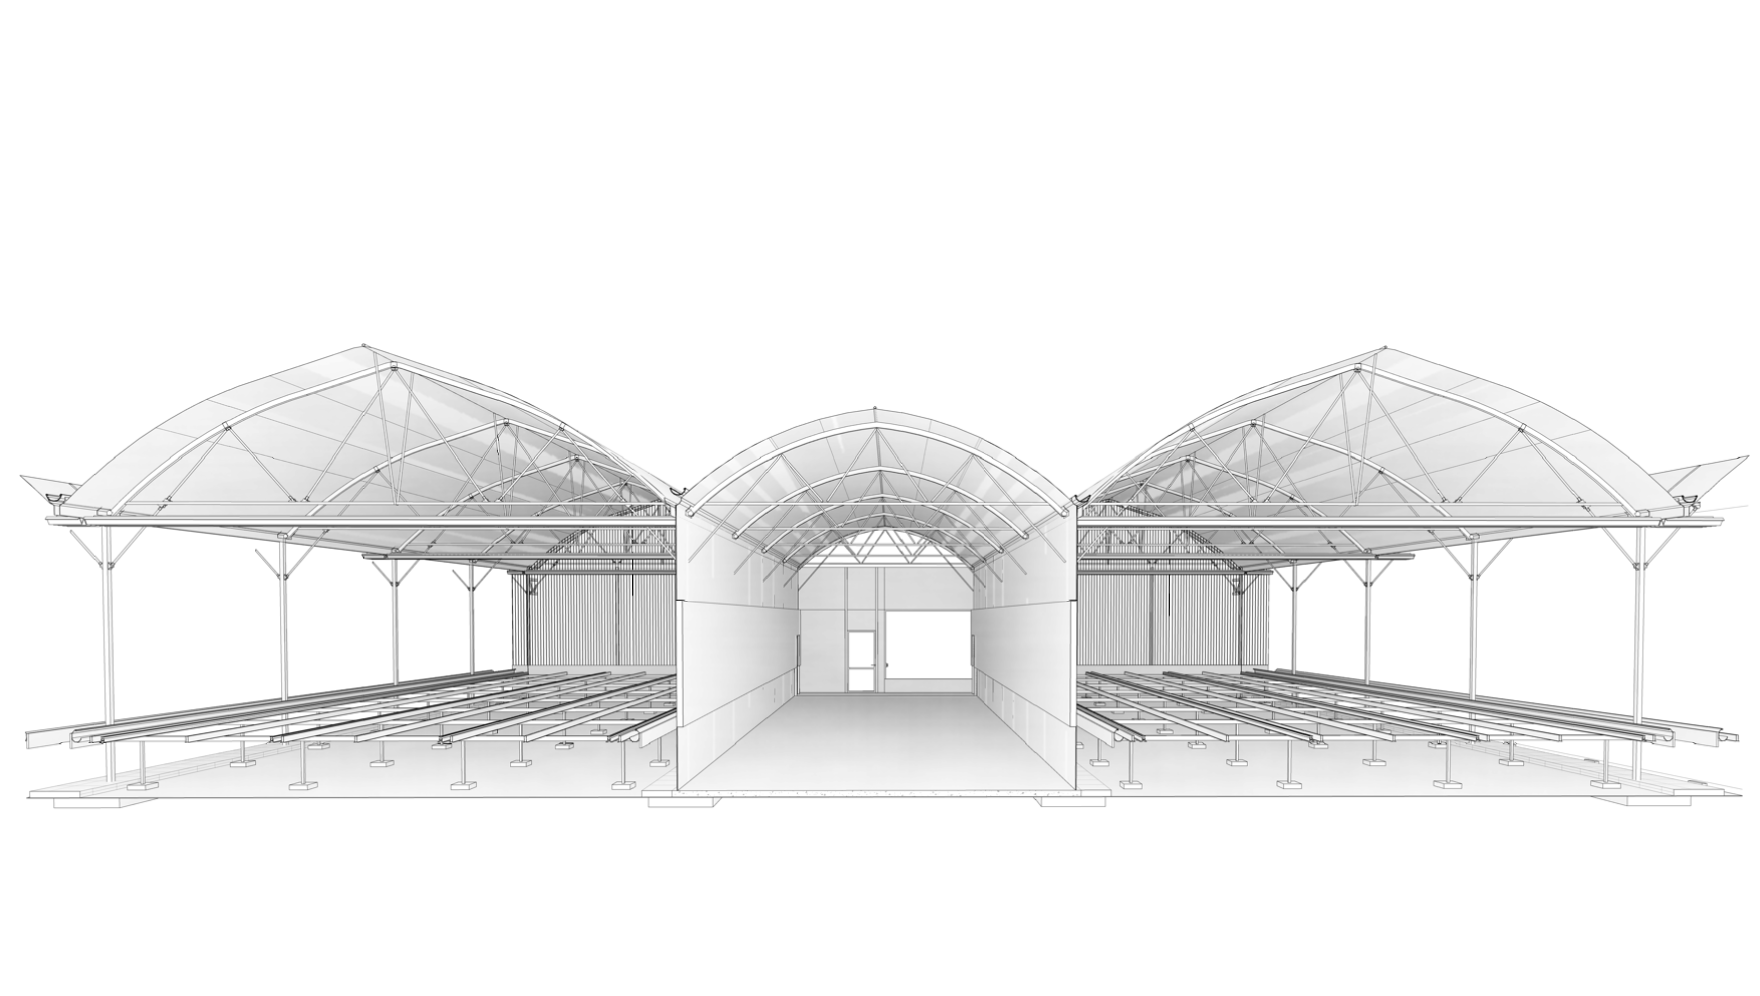
Commercial • Food Production Facility
As-built BIM model for facility management and coordination.
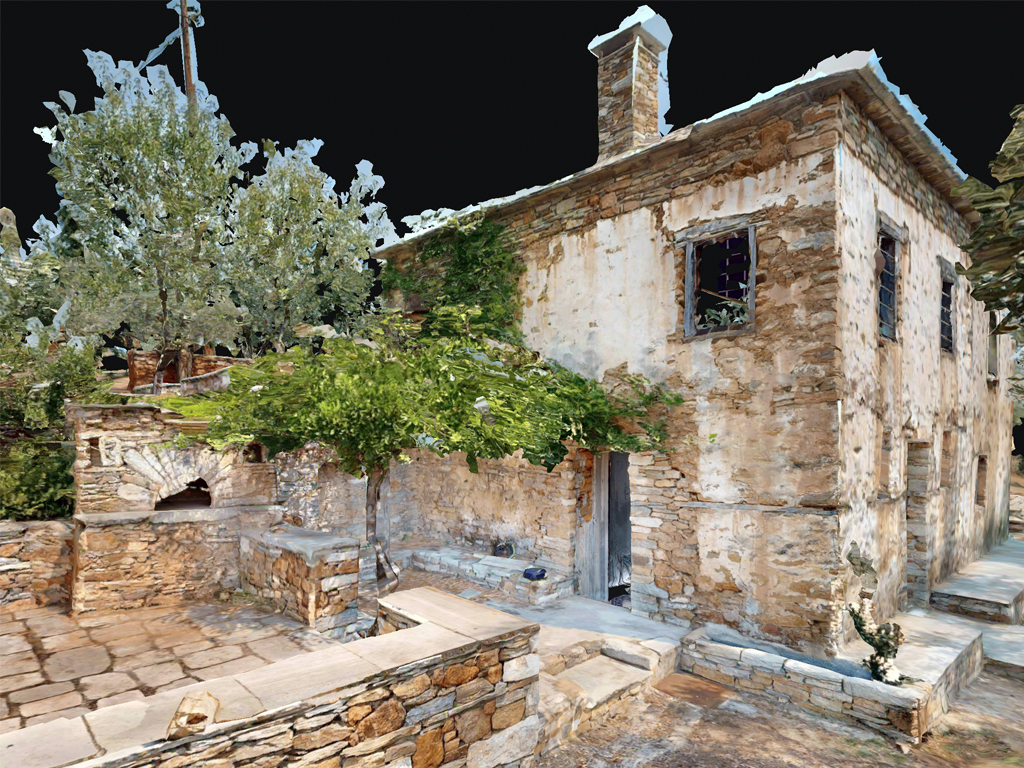
Private • Residential
As-built BIM model and drawings for an existing residential property.
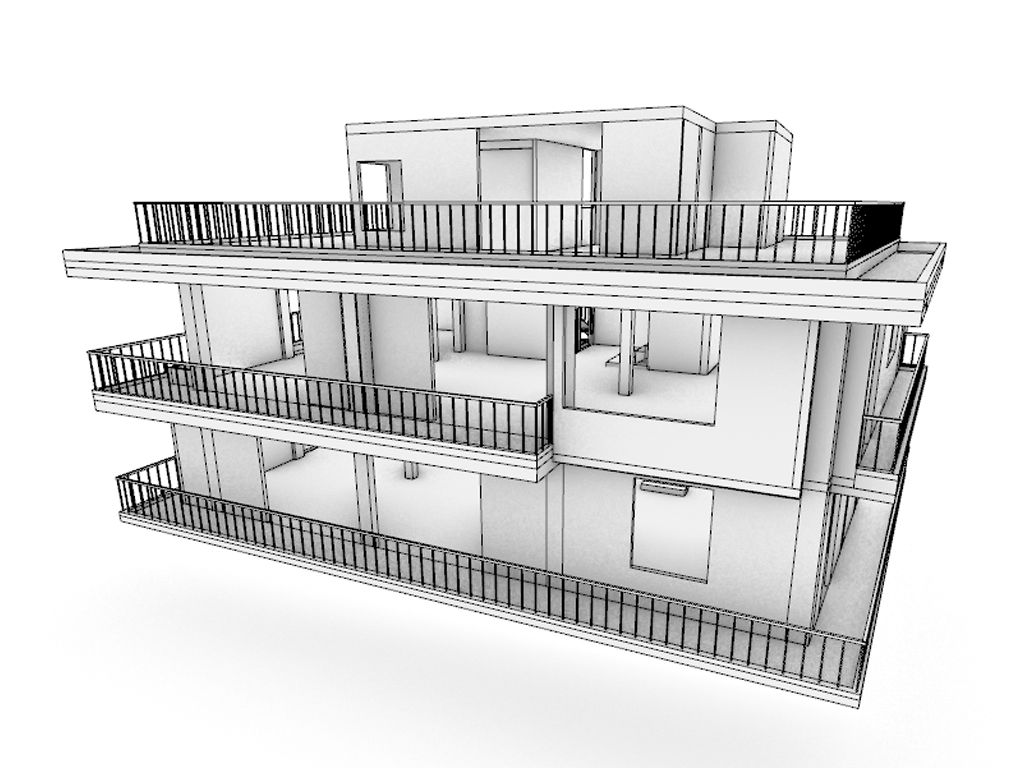
Residential • Apartment Duplex
As-built drawings and 3D model for design work.
Send a short description, images and the capabilities involved. The project library can grow one card at a time.